Skip main navigation
Closed
  • $263,000

    1501 N 1st St, Dekalb, IL 60115

    3beds
    1,500sqft
    Single Family Residence
    Built in 1965
    10,759 Square Feet Lot
    $281,900 Zestimate®
    $175/sqft
    $1,993 Estimated rent

    Home value

    $281,900

    $228,000 - $350,000

    $1,993/mo

    Zestimate® history
    Loading
    Loading...

    Owner options

    List your home for rent

    $1,993/mo

    Rent Zestimate®

    Find your next renter with Zillow Rental Manager. Plus, with online applications, you can quickly screen prospective tenants – for free.

    Learn more

    $1,993/mo

    Rent Zestimate®

    Refinance and save

    $1,942/mo

    Est. payment

    Refinancing to a lower rate could help reduce your monthly payments and save thousands over the life of the loan.

    See today's rates

    $1,942/mo

    Est. payment

    Explore your selling options

    Work with a Zillow partner agent

    Leverage their expertise and Zillow's premium Showcase listings to get your home seen by more buyers.

    Get started

    List with your own agent

    Get your home in front of millions of buyers by listing it on Zillow.

    Learn how to do it

    Sell it yourself

    Take full control of how buyers see your home on Zillow by listing For Sale by Owner (FSBO).

    List your home

    What's special

    Large windowsFresh neutral paintViews of the backyardFully applianced kitchenAbundant cabinetryBreakfast barDining room
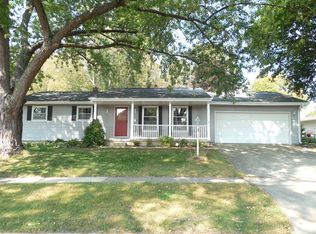
    You'll love this charming mid-century one-story home located in the Hillcrest Subdivision. This spacious 3-bedroom, 2-bathroom home is perfect for those seeking the ease of main-level living. Upon entering, you're greeted by an extended foyer with a generously sized entry closet. Newer vinyl plank flooring flows seamlessly through the foyer, living room, and dining room. The extra large living room is bathed in natural light, thanks to its large windows, making it a perfect spot for showcasing your favorite houseplants. The dining room, centrally located in the heart of the home, offers views of the backyard and is ideal for both everyday meals and entertaining. Adjacent to the dining room, the fully applianced kitchen has ample counter space, abundant cabinetry, and a breakfast bar that invites both casual meals and socializing. With a newer dishwasher and refrigerator, it's a great space for preparing meals while staying connected with guests. Down the hall, you'll find a full bathroom with plenty of storage and a walk-in shower. The primary bedroom features hardwood flooring, newer trim, and a private ensuite. Bedrooms 2 and 3 also showcase beautiful hardwood floors. Throughout the home, you'll find fresh, neutral paint, allowing for a wide variety of decor styles. The first-floor laundry/mudroom includes a huge pantry and plenty of space for hooks, a bench, or storage for coats and shoes. Several rooms feature newer doors and trim. Most of the windows have been replaced, with the exception of the patio door, and all blinds are included. Nicor Solutions has added insulation to both the attic and foundation for improved energy efficiency. The full, unfinished basement includes a third bathroom, though it has never been used by the current owners. The electrical system has been updated, and the sump pump, battery backup, and water softener are owned. The attached 2-car garage offers additional parking with two extra parking pads. The side yard features a garden shed for storing lawn equipment. Plus, the home is within walking distance to schools and is conveniently located near shopping, medical facilities, recreational amenities, and offers easy access to the interstate. This is a solidly built home in a fantastic neighborhood, ready for you to make it your own!

    Zillow last checked:

    Listing updated:

    Listed by:

    Maria Pena-Graham, ABR,GRI 815-756-2557,

    Coldwell Banker Real Estate Group

    Bought with:

    Maria Pena-Graham, ABR,GRI

    Coldwell Banker Real Estate Group

    Source: MRED as distributed by MLS GRID,MLS#: 12295517MLS Logo

    Facts & features

    Interior

    Bedrooms & bathrooms
    • Bedrooms: 3
    • Bathrooms: 2
    • Full bathrooms: 2
    Rooms
    • Room types: No additional rooms
    Primary bedroom
    • Features: Flooring (Hardwood), Window Treatments (Blinds), Bathroom (Full)
    • Level: Main
    • Area: 143 Square Feet
    • Dimensions: 11X13
    Bedroom 2
    • Features: Flooring (Hardwood), Window Treatments (Blinds)
    • Level: Main
    • Area: 143 Square Feet
    • Dimensions: 11X13
    Bedroom 3
    • Features: Flooring (Hardwood)
    • Level: Main
    • Area: 121 Square Feet
    • Dimensions: 11X11
    Dining room
    • Features: Flooring (Vinyl), Window Treatments (Blinds)
    • Level: Main
    • Area: 160 Square Feet
    • Dimensions: 10X16
    Kitchen
    • Features: Kitchen (Eating Area-Breakfast Bar), Flooring (Ceramic Tile)
    • Level: Main
    • Area: 140 Square Feet
    • Dimensions: 10X14
    Laundry
    • Features: Flooring (Vinyl)
    • Level: Main
    • Area: 140 Square Feet
    • Dimensions: 10X14
    Living room
    • Features: Flooring (Vinyl), Window Treatments (Blinds)
    • Level: Main
    • Area: 360 Square Feet
    • Dimensions: 15X24
    Heating
    • Natural Gas
    Cooling
    • Central Air
    Appliances
    • Included: Range, Microwave, Dishwasher, Refrigerator, Washer, Dryer, Stainless Steel Appliance(s), Water Softener Owned
    • Laundry: Main Level, Gas Dryer Hookup
    Features
    • 1st Floor Bedroom, 1st Floor Full Bath
    • Flooring: Hardwood, Laminate
    • Windows: Screens
    • Basement: Unfinished,Full
    • Attic: Full
    Interior area
    • Total structure area: 1,500
    • Total interior livable area: 1,500 sqft

    Property

    Parking
    • Total spaces: 2
    • Parking features: Concrete, Garage Door Opener, On Site, Garage Owned, Attached, Garage
    • Attached garage spaces: 2
    • Has uncovered spaces: Yes
    Accessibility
    • Accessibility features: No Disability Access
    Features
    • Stories: 1
    Lot
    • Size: 10,759 Square Feet
    • Dimensions: 85X120X93X120.37
    Details
    • Parcel number: 0814153019
    • Special conditions: None
    • Other equipment: Water-Softener Owned, Ceiling Fan(s), Sump Pump

    Construction

    Type & style
    • Home type: SingleFamily
    • Architectural style: Ranch
    • Property subtype: Single Family Residence
    Materials
    • Steel Siding
    • Foundation: Concrete Perimeter
    • Roof: Asphalt
    Condition
    • New construction: No
    • Year built: 1965

    Utilities & green energy

    • Sewer: Public Sewer
    • Water: Public

    Community & HOA

    Community
    • Features: Curbs, Sidewalks, Street Lights, Street Paved
    • Security: Carbon Monoxide Detector(s)
    HOA
    • Services included: None
    Location
    • Region: Dekalb

    Financial & listing details

    • Price per square foot: $175/sqft
    • Tax assessed value: $203,109
    • Annual tax amount: $4,991
    • Date on market: 2/21/2025
    • Listing terms: Conventional
    • Ownership: Fee Simple

    Price history

    DateEventPrice
    4/8/2025Sold$263,000+7.3%$175/sqft
    Source: MRED as distributed by MLS GRID #12295517 Report a problem
    2/23/2025Pending sale$245,000$163/sqft
    Source: Coldwell Banker Real Estate Group #12295517 Report a problem
    2/23/2025Contingent$245,000$163/sqft
    Source: MRED as distributed by MLS GRID #12295517 Report a problem
    2/21/2025Listed for sale$245,000+31.4%$163/sqft
    Source: MRED as distributed by MLS GRID #12295517 Report a problem
    10/20/2021Sold$186,500$124/sqft
    Source: MRED as distributed by MLS GRID #11234698 Report a problem
    10/2/2021Pending sale$186,500$124/sqft
    Source: MRED as distributed by MLS GRID #11234698 Report a problem
    10/1/2021Listed for sale$186,500$124/sqft
    Source: MRED as distributed by MLS GRID #11234698 Report a problem

    Public tax history

    YearProperty taxesTax assessment
    2024$4,916 -1.5%$67,703 +14.7%
    2023$4,992 +3.1%$59,032 +9.5%
    2022$4,840 +10.6%$53,895 +6.6%
    2021$4,377 -1.8%$50,549 +1.6%
    2020$4,455 +3.2%$49,743 +4.1%
    2019$4,317 +3.5%$47,788 +3.5%
    2018$4,171 +0.3%$46,167 +4%
    2017$4,158 +2%$44,379 +2.6%
    2016$4,077 $43,259 +5.5%
    2015-- $40,988 +1.9%
    2014-- $40,241 -4.8%
    2013-- $42,270 -8.9%
    2012-- $46,415 -9%
    2011-- $50,989 -5.1%
    2010-- $53,735 -6.1%
    2009-- $57,213 +1.5%
    2008-- $56,367 +3.1%
    2007-- $54,661 +13.4%
    2006-- $48,221
    Find assessor info on the county website

    Neighborhood: 60115

    Nearby schools

    GreatSchools rating
    Schools provided by the listing agent
    • High: De Kalb High School
    • District: 428

    Source: MRED as distributed by MLS GRID. This data may not be complete. We recommend contacting the local school district to confirm school assignments for this home.

    Get pre-qualified for a loan
    At Zillow Home Loans, we can pre-qualify you in as little as 5 minutes with no impact to your credit score.

    An equal housing lender. NMLS #10287.