Skip main navigation
Off market
  • Price Unknown

    1501 N 31st St #Penthouse 1, Philadelphia, PA 19121

    3beds
    1,633sqft
    Apartment
    Built in ----
    -- sqft lot
    $-- Zestimate®
    $--/sqft
    $2,460 Estimated rent

    Home value

    Not available

    Estimated sales range

    Not available

    $2,460/mo

    Zestimate® history
    Loading
    Loading...

    Owner options

    List your home for rent

    $2,460/mo

    Rent Zestimate®

    Find your next renter with Zillow Rental Manager. Plus, with online applications, you can quickly screen prospective tenants – for free.

    Learn more

    $2,460/mo

    Rent Zestimate®

    Refinance and save

    Refinancing to a lower rate could help reduce your monthly payments and save thousands over the life of the loan.

    See today's rates

    Explore your selling options

    Work with a Zillow partner agent

    Leverage their expertise and Zillow's premium Showcase listings to get your home seen by more buyers.

    Get started

    List with your own agent

    Get your home in front of millions of buyers by listing it on Zillow.

    Learn how to do it

    Sell it yourself

    Take full control of how buyers see your home on Zillow by listing For Sale by Owner (FSBO).

    List your home

    What's special

    Commercial vent hoodQuartz countertopDog parkOversized center islandStunning city viewsDeep farm sinkGas cooking range

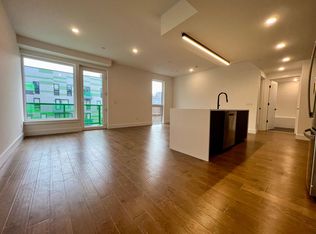
    Luxury 3Br, 2.5 Ba Penthouse Unit at Otto On The Park For Rent! This spectacular Top-Floor 1,633 sq ft Penthouse Corner Unit come with gated & covered assigned parking space with 24 hrs surveillance security. As soon as you step inside this unit, you will notice the beautiful wide plank hardwood floor throughout the entire unit. 10 ft ceilings with 8 ft floor to ceiling windows brings in natural sunlight to light up the rooms. High-end window treatments with remote control. The magnificent gourmet chef kitchen features oversized center island, gas cooking range, commercial vent hood, deep farm sink, quartz countertop, coffee/bar area with a wine fridge. The open floor plan offers easy flows and the 178 sq ft Balcony outside the kitchen with wood deck expends the living space to outdoor! The primary bedroom has a large barn door with spacious custom built in walk-in closet shelves; the en suite bathroom showcases an oversized shower with tiled floor and walls. The primary bedroom also enjoys a private balcony for sitting area for the morning coffee. The other two bedrooms has a Jack-n-Jill full bathroom. Front loader washer & dryer. Don't forget the large roof top area offers an outdoor cooking, entertaining space, stunning city views, and a dog park. Bike and additional storage in the basement. The landlord pays for the gas, water, and condo fee. Tenant is responsible for all other utilities and renter insurance. Minimum 12-month lease. One pet might be allowed. Restriction regarding pet's weight/size/breeds may apply. Owner's permission required. Convenient location to major highways; close to trendy restaurants, stores, Fairmount Park, and center city. First month, last month, and one month security deposit due upon signing the lease. Only one parking space is included in the rent price. The 2nd parking space is available for additional rent Minimum 18 month lease, The landlord pays for the gas, water, and condo fee. Tenant is responsible for all other utilities and renter insurance. First month, last month, and one month security deposit are due upon signing the lease. Only one parking space is included in the rent price. The 2nd parking space is available for additional rent.

    This property is off market, which means it's not currently listed for sale or rent on Zillow. This may be different from what's available on other websites or public sources.
    Zillow last checked:

    Listing updated:

    Source: Zillow Rentals

    Facts & features

    Interior

    Bedrooms & bathrooms
    • Bedrooms: 3
    • Bathrooms: 3
    • Full bathrooms: 2
    • 1/2 bathrooms: 1
    Heating
    • Forced Air
    Cooling
    • Central Air
    Appliances
    • Included: Dishwasher, Dryer, Freezer, Microwave, Oven, Refrigerator, Washer
    • Laundry: In Unit
    Features
    • Walk In Closet
    • Flooring: Hardwood, Tile
    Interior area
    • Total interior livable area: 1,633 sqft

    Property

    Parking
    • Parking features: Off Street
    • Details: Contact manager
    Accessibility
    • Accessibility features: Disabled access
    Features
    • Exterior features: Bicycle storage, Electric Vehicle Charging Station, Gas included in rent, Heating system: Forced Air, Walk In Closet, Water included in rent

    Construction

    Type & style
    • Home type: Apartment
    • Property subtype: Apartment

    Utilities & green energy

    • Utilities for property: Gas, Water

    Community & HOA

    Community
    • Deposit fee: $2,950
    Location
    • Region: Philadelphia

    Financial & listing details

    • Date on market: 4/3/2026
    • Date available: 04/03/2026
    • Lease term: 1 Year

    Price history

    DateEventPrice
    4/30/2026Listing removed$2,950$2/sqft
    Source: Zillow Rentals Report a problem
    4/3/2026Listed for rent$2,950$2/sqft
    Source: Zillow Rentals Report a problem

    Public tax history

    Tax history is unavailable.

    Neighborhood: Brewerytown

    Nearby schools

    GreatSchools rating