1.57 private wooded acres in the City of Washburn. This 4-bed, 2-bath split entry offers a rare combination: real privacy under heavy tree cover, plus the ease of being right in town. Vaulted ceilings and a center-island kitchen open right into the dining and living rooms, creating a natural gathering spot, with patio doors leading straight to the deck for easy indoor-outdoor living. Downstairs delivers a massive 14x19 bedroom with its own 8x11 walk-in closet, a 3/4 bath, laundry, and a family/rec room ready for whatever you need it to be. The detached 3 car garage comes with RV service and its own bonus room, a man-cave or workshop set up with a natural gas heater, wood stove, and built-in cabinets. This home is being sold as-is, a great opportunity to bring your own cosmetic vision and make it shine. Minutes to downtown Washburn and Lake Superior, on a lot most buyers only dream about. Don't wait on this one.
For sale
Price cut: $30K (8/20)
$349,000
1501 N 5th Ave W, Washburn, WI 54891
4beds
1,498sqft
Single Family Residence
Built in 1981
1.57 Acres Lot
$-- Zestimate®
$233/sqft
$-- HOA
What's special
Center-island kitchenRv serviceVaulted ceilingsEasy indoor-outdoor living
- 13 days |
- 1,017 |
- 28 |
Zillow last checked:
Listing updated:
Listed by:
Heidi Hicks 715-209-0547,
Visions First Realty, LLC
Source: Lake Superior Area Realtors as distributed by MLS GRID,MLS#: 6127339
Facts & features
Interior
Bedrooms & bathrooms
- Bedrooms: 4
- Bathrooms: 2
- Full bathrooms: 1
- 3/4 bathrooms: 1
Rooms
- Room types: Family/Rec, Workshop
Bedroom
- Level: Upper
- Area: 120 Square Feet
- Dimensions: 12 x 10
Bedroom
- Level: Upper
- Area: 132 Square Feet
- Dimensions: 11 x 12
Bedroom
- Level: Upper
- Area: 117 Square Feet
- Dimensions: 9 x 13
Bedroom
- Description: combined with a large 8x11 walk in closet
- Level: Lower
- Area: 266 Square Feet
- Dimensions: 14 x 19
Bathroom
- Level: Upper
- Area: 80 Square Feet
- Dimensions: 8 x 10
Kitchen
- Description: Combined with the dining room
- Level: Upper
- Area: 204 Square Feet
- Dimensions: 12 x 17
Living room
- Level: Upper
- Area: 234 Square Feet
- Dimensions: 13 x 18
Heating
- Baseboard, Hot Water, Natural Gas
Cooling
- Window Unit(s)
Appliances
- Included: Water Heater-Tankless, Dishwasher, Dryer, Microwave, Range, Refrigerator, Washer
- Laundry: Dryer Hook-Ups, Washer Hookup
Features
- Ceiling Fan(s), Eat In Kitchen, Kitchen Island, Vaulted Ceilings, Walk-In Closet(s), Foyer-Entrance
- Doors: Patio Door
- Windows: Double Glazed, Screens, Vinyl Windows
- Basement: Full,Egress Windows,Finished,Partially Finished,Unfinished,Bath,Bedrooms,Family/Rec Room,Utility Room,Washer Hook-Ups,Dryer Hook-Ups
- Has fireplace: No
Interior area
- Total interior livable area: 1,498 sqft
- Finished area above ground: 1,144
- Finished area below ground: 354
Property
Parking
- Total spaces: 3
- Parking features: Off Street, RV Parking, Asphalt, Detached, Attic, Electrical Service, Heat, Insulation, Slab
- Garage spaces: 3
- Has uncovered spaces: Yes
Accessibility
- Accessibility features: Grab Bars In Bathroom
Features
- Levels: Split Entry
- Patio & porch: Deck
- Exterior features: Rain Gutters
- Has view: Yes
- View description: Limited
Lot
- Size: 1.57 Acres
- Features: Tree Coverage - Heavy, High
Details
- Foundation area: 1170
- Parcel number: 0429124904322 0100050000
- Zoning description: Residential
- Other equipment: Dehumidifier
Construction
Type & style
- Home type: SingleFamily
- Property subtype: Single Family Residence
Materials
- Vinyl, Wood, Frame/Wood
- Foundation: Concrete Perimeter
- Roof: Asphalt Shingle
Condition
- Previously Owned
- Year built: 1981
Utilities & green energy
- Electric: Xcel Energy
- Sewer: Private Sewer, Drain Field
- Water: Private, Drilled
Community & HOA
HOA
- Has HOA: No
Location
- Region: Washburn
Financial & listing details
- Price per square foot: $233/sqft
- Tax assessed value: $220,000
- Annual tax amount: $3,966
- Date on market: 8/13/2026
- Cumulative days on market: 22 days
- Listing terms: Cash,Conventional
- Road surface type: Unimproved
Estimated market value
Not available
Estimated sales range
Not available
Not available
Price history
| Date | Event | Price |
|---|---|---|
| 8/20/2026 | Price change | $349,000-7.9%$233/sqft |
Source:  WIREX MLS #6127339 Report a problem WIREX MLS #6127339 Report a problem | ||
| 8/13/2026 | Listed for sale | $379,000+142.9%$253/sqft |
Source:  Lake Superior Area Realtors as distributed by MLS GRID #6127339 Report a problem Lake Superior Area Realtors as distributed by MLS GRID #6127339 Report a problem | ||
| 6/1/2010 | Sold | $156,000$104/sqft |
Source: Public Record Report a problem | ||
Public tax history
| Year | Property taxes | Tax assessment |
|---|---|---|
| 2024 | $3,826 +19.7% | $214,700 |
| 2023 | $3,197 -5.9% | $214,700 +45.8% |
| 2022 | $3,396 +2.5% | $147,300 |
| 2021 | $3,312 +1.3% | $147,300 |
| 2020 | $3,269 -5.2% | $147,300 |
| 2019 | $3,449 +3% | $147,300 |
| 2017 | $3,350 +3% | $147,300 |
| 2016 | $3,252 +3.8% | $147,300 |
| 2015 | $3,134 -1.9% | $147,300 |
| 2013 | $3,194 0% | $147,300 |
| 2011 | $3,195 -2.4% | $147,300 |
| 2010 | $3,272 +2.1% | $147,300 |
| 2009 | $3,204 | $147,300 |
Find assessor info on the county website
Monthly payment
Est. payment
Payment breakdown
Explore the cost of this home by adjusting the details. Changes won't be saved.Climate risks
Neighborhood: 54891
Nearby schools
GreatSchools rating
- 4/10Washburn Elementary SchoolGrades: PK-6Distance: 0.6 mi
- 5/10Washburn Middle SchoolGrades: 7-8Distance: 0.9 mi
- 4/10Washburn High SchoolGrades: 9-12Distance: 0.9 mi
- $335,900-- bd-- ba-- sqft426 W Fortier Rd, Washburn, WI 54891Off Market
- $342,5003 bd2 ba1.8k sqft425 W Fortier Rd, Washburn, WI 54891Off Market
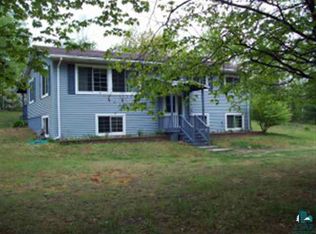
- $368,400-- bd-- ba-- sqft435 W Fortier Rd, Washburn, WI 54891Off Market
- $307,500-- bd-- ba-- sqft302 W Fortier Rd, Washburn, WI 54891Off Market
- $323,400-- bd-- ba-- sqft32250 Oak Rd, Washburn, WI 54891Off Market
- $332,100-- bd-- ba-- sqft322 Oak Rd, Washburn, WI 54891Off Market
- $297,400-- bd-- ba-- sqft422 W Woodland Dr, Washburn, WI 54891Off Market
- $337,100-- bd-- ba-- sqft500 W Woodland Dr, Washburn, WI 54891Off Market
A local agent can set up tours, give advice and negotiate with sellers.
Similar homes
- $305,0004 bd2 ba1.2k sqft26003 Freedom Valley Dr, Washburn, WI 54891For Sale
 MLS ID #6126056, J Erin Hutchinson, eXp Realty, LLC- WI. Lake Superior Area Realtors as distributed by MLS GRID
 - $289,9001 bd1 ba768 sqft930 Superior Ave, Washburn, WI 54891For Sale
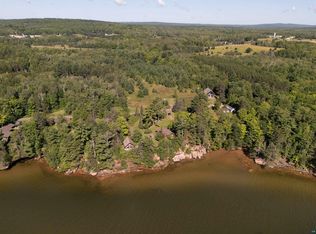 MLS ID #6126044, Anthony I Jennings, Anthony Jennings & Crew Real Estate LLC. Lake Superior Area Realtors as distributed by MLS GRID
 - $299,0004 bd2 ba1.4k sqft60804 County Highway C, Mason, WI 54856Active
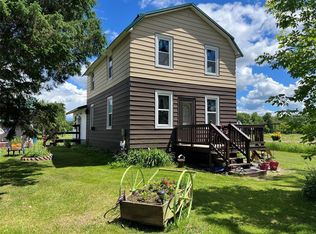 MLS ID #1603725, Alyssa Knutson. WIREX MLS
 - $389,9003 bd2 ba1.4k sqft23540 State Highway 13, Cornucopia, WI 54827For Sale
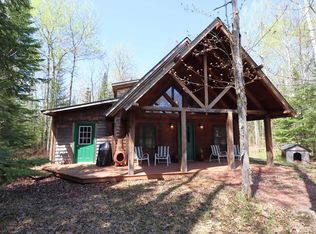 MLS ID #6127180, Anthony I Jennings, Anthony Jennings & Crew Real Estate LLC. Lake Superior Area Realtors as distributed by MLS GRID
 - $495,0003 bd2 ba1.6k sqft84830 Old San Rd, Bayfield, WI 54814For SaleMLS ID #6127293, Marieke van Donkersgoed, Broad Street Brokers, LLC. Lake Superior Area Realtors as distributed by MLS GRID
- $349,9002 bd2 ba1.6k sqft2729 Lake Shore Dr E, Ashland, WI 54806ActiveMLS ID #6121271, Anthony Jennings. WIREX MLS
- $349,9002 bd2 ba1.6k sqft2729 Lake Shore Dr E #4, Ashland, WI 54806For SaleMLS ID #6121271, Anthony I Jennings, Anthony Jennings & Crew Real Estate LLC. Lake Superior Area Realtors as distributed by MLS GRID
- $449,9004 bd4 ba2k sqft443 Bojo Ln E, LaPointe, WI 54850For SaleMLS ID #6125501, Jon Wheeler, Blue Water Realty, LLC. Lake Superior Area Realtors as distributed by MLS GRID
- $327,0002 bd2 ba1.9k sqft21695 Hwy 13, Cornucopia, WI 54827For SaleMLS ID #6126097, Esme Martinson, Broad Street Brokers, LLC. Lake Superior Area Realtors as distributed by MLS GRID
- $299,0002 bd1 ba953 sqft220 Lynde Ave, Bayfield, WI 54814For SaleMLS ID #6127403, Marieke van Donkersgoed, Broad Street Brokers, LLC. Lake Superior Area Realtors as distributed by MLS GRID
- $295,0003 bd2 ba1.9k sqft30990 Tody Rd, Mason, WI 54856For SaleMLS ID #6124058, Kevin Porter, Porter Realty LLC. Lake Superior Area Realtors as distributed by MLS GRID
- $229,0002 bd2 ba1k sqft26420 Valhalla Ln, Washburn, WI 54891For SaleMLS ID #6121800, Jay Emmert, Coldwell Banker Realty - Ashland. Lake Superior Area Realtors as distributed by MLS GRID
- $465,0005 bd2 ba2.2k sqft804 Middle Rd, LaPointe, WI 54850For SaleMLS ID #6124034, Elena S Tritchkova-Lamoreaux, eXp Realty, LLC- WI. Lake Superior Area Realtors as distributed by MLS GRID
- $429,0002 bd2 ba1.5k sqft365 Mondamin Tr, La Pointe, WI 54850For SaleMLS ID #6124182, Elena S Tritchkova-Lamoreaux, eXp Realty, LLC- WI. Lake Superior Area Realtors as distributed by MLS GRID
- $474,9003 bd2 ba2k sqft19505 State Hwy 13, Cornucopia, WI 54827For SaleMLS ID #6126642, Anthony I Jennings, Anthony Jennings & Crew Real Estate LLC. Lake Superior Area Realtors as distributed by MLS GRID
- $219,9003 bd1 ba1k sqft1800 Ellis Ave, Ashland, WI 54806For SaleMLS ID #6127135, Jessica Nettleton, By the Bay Realty. Lake Superior Area Realtors as distributed by MLS GRID
- $344,9002 bd1 ba888 sqft22720 Maple St, Cornucopia, WI 54827For SaleMLS ID #6126926, J Erin Hutchinson, eXp Realty, LLC- WI. Lake Superior Area Realtors as distributed by MLS GRID
- $445,0003 bd3 ba1.6k sqft2865 North Shore Rd, LaPointe, WI 54850For SaleMLS ID #6126175, Sally North, eXp Realty, LLC- WI. Lake Superior Area Realtors as distributed by MLS GRID
- $475,0003 bd2 ba1.8k sqft104 S 4th St, Bayfield, WI 54814For SaleMLS ID #6127140, Jenna Galegher, Windseeker Realty, LLC. Lake Superior Area Realtors as distributed by MLS GRID
- $240,0003 bd2 ba1.4k sqft62235 County Rd E, Mason, WI 54856For SaleMLS ID #6126843, Rick Nettleton, By the Bay Realty. Lake Superior Area Realtors as distributed by MLS GRID
