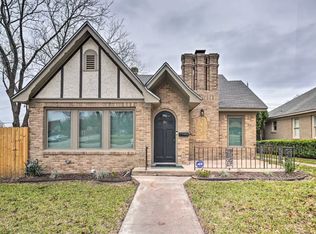
THIS IS IT !! Great HOME for yourself, investment, Air BNB, or MOTHER IN LAW SUITE, possiblities are endless. Welcome to this beautiful 3 bedroom, 2 bath historic home offering approximately 2520 square feet (per BCAD) in Temple’s highly sought-after Garden District! Situated on a corner lot, this spacious home features original hardwood floors, wide baseboards, crown molding, two living areas, two dining areas, and two fireplaces, blending timeless character with everyday comfort. The formal dining room is located in the center of the home! Absolutely the meeting place to enjoy a meal with family and friends. The updated chef’s kitchen boasts granite countertops, a large island, abundant cabinetry, generous workspace and a smooth top electric cooktop- perfect for entertaining or daily living. The expansive 33’X19 family room offers endless possibilities for gatherings, game room, media space or a Private Mother in Law suite. This addition has a mini split that heats and cools. Recent improvements include new windows from Renewal by Anderson throughout the main portion of the home, four new exterior doors, a new roof (2024), new HVAC (2025), a gas tankless water heater, and a freshly painted exterior with striking black accents. Enjoy outdoor living with a large covered patio, beautiful landscape lighting, an 8-foot horizontal privacy fence, a 10’X12’ storage shed that conveys with property. A circle driveway and ample parking add everyday convenience. Located minutes from downtown Temple, Baylor Scott & White Hospital, and the VA Medical Center, shopping, dining, schools and major highways. Waco is 36 miles north, and Austin is approximately 69 miles south. This exceptional home offers the perfect blend of historic charm, modern updates and an unbeatable location. Come live today in the Garden District ! This home is a MUST SEE !! All Doctors and nurses, hospital staff welcome!
Sold
Price history
| Date | Event | Price |
|---|---|---|
| 10/1/2026 | Sold | -- |
Source: NTREIS #21323985 Report a problem | ||
| 9/24/2026 | Pending sale | $394,900$157/sqft |
Source: NTREIS #21323985 Report a problem | ||
| 9/23/2026 | Contingent | $394,900$157/sqft |
Source:  Central Texas MLS #618262 Report a problem Central Texas MLS #618262 Report a problem | ||
| 8/27/2026 | Pending sale | $394,900$157/sqft |
Source: Central Texas MLS #618262 Report a problem | ||
| 8/11/2026 | Price change | $394,900-1.3%$157/sqft |
Source: Central Texas MLS #618262 Report a problem | ||
| 7/7/2026 | Listed for sale | $399,900+23%$159/sqft |
Source: Central Texas MLS #618262 Report a problem | ||
| 8/8/2023 | Pending sale | $325,000$129/sqft |
Source: Central Texas MLS #505699 Report a problem | ||
| 6/16/2023 | Contingent | $325,000$129/sqft |
Source: Central Texas MLS #505699 Report a problem | ||
| 6/1/2023 | Price change | $325,000-4.4%$129/sqft |
Source: Central Texas MLS #505699 Report a problem | ||
| 5/12/2023 | Listed for sale | $340,000+89.4%$135/sqft |
Source: Central Texas MLS #505699 Report a problem | ||
| 7/15/2019 | Sold | -- |
Source: Agent Provided Report a problem | ||
| 4/9/2019 | Listed for sale | $179,500$71/sqft |
Source: Magnolia Realty #364855 Report a problem | ||
| 3/12/2019 | Pending sale | $179,500$71/sqft |
Source: Magnolia Realty #364855 Report a problem | ||
| 2/28/2019 | Price change | $179,500-5.3%$71/sqft |
Source: Magnolia Realty #364855 Report a problem | ||
| 1/26/2019 | Listed for sale | $189,500$75/sqft |
Source: Magnolia Realty #364855 Report a problem | ||
| 1/9/2019 | Pending sale | $189,500$75/sqft |
Source: Magnolia Realty #364855 Report a problem | ||
| 12/7/2018 | Price change | $189,500-2.8%$75/sqft |
Source: Magnolia Realty #364855 Report a problem | ||
| 11/7/2018 | Listed for sale | $195,000-2.5%$77/sqft |
Source: Owner Report a problem | ||
| 6/30/2017 | Listed for rent | $1,395$1/sqft |
Source: Owner Report a problem | ||
| 6/27/2017 | Listing removed | $199,900$79/sqft |
Source: Vista Real Estate #9116632 Report a problem | ||
| 5/2/2017 | Price change | $199,900-4.8%$79/sqft |
Source: Vista Real Estate #9116632 Report a problem | ||
| 4/11/2017 | Price change | $209,900-4.5%$83/sqft |
Source: Vista Real Estate #9116632 Report a problem | ||
| 4/1/2017 | Price change | $219,900-2%$87/sqft |
Source: Vista Real Estate #9116632 Report a problem | ||
| 1/23/2017 | Listed for sale | $224,500$89/sqft |
Source: Vista Real Estate #116632 Report a problem | ||
| 8/5/2016 | Sold | -- |
Source: Agent Provided Report a problem | ||