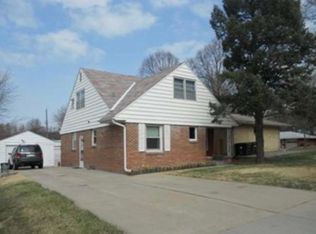
For more pictures, go to holdrege70.blogspot.com. Charming stone home with TONS of updates, making this a MOVE-IN ready home for YOU. Among many other upgrades, this home features newly refinished Oak floors in the bedrooms, newer carpet in the living room, new tile in the kitchen and bathrooms, and the newly remodeled kitchen! In addition to 3 bedrooms and 1,162 sq. ft. of living space on the first floor, the finished basement features another 1,162 sq. ft. of space, including a HUGE 13 x 42 sq. ft. family/rec room, a bathroom with shower, and a non-conforming bedroom. When this home was built, the owners spared no expense, directing the contractor to reinforce the block foundation with 5/8" rods every 3 feet. As a result, the basement walls are straight as an arrow--this house is built like a TANK! Sellers are MOTIVATED, so make your offer today! Upgrades since Sellers purchased home in May 2009: All interior walls painted in neutral tones Fan with light installed in living room and new light fixtures throughout Original wood floors in bedrooms (3) refinished (2009) Shower installed in upstairs bathroom (2009) New carpet in living room (2009) Basement cement floor painted with epoxy (2009) Basement bathroom remodeled: vinyl tile flooring installed; new vanity installed; new toilet installed. Upstairs hallway and bathroom tiled (2010) Privacy fence, wooden walkway and deck constructed (2010) Exterior painted (2011) Kitchen remodeled: peninsula (island attached to the wall) added; new high-definition laminate counter tops; new chandelier; new refrigerator, stove, disposal and microwave; installed dishwasher; floors tiled; tile back splash installed (2011-2012). Cement stone walkways installed in front and in back of house (2012) New aluminum garage door (2013) New extra-wide gutters installed and fascia boards wrapped with aluminum (2013) Sewer pipe running to City Sewer replaced (approx. $5,000) (2013) Trees trimmed by Blue Ox tree service (2013) Approximate Room Sizes Living Room: 13 x 20 Kitchen: 11 x 08 Informal Dining: 11 x 07 Master Bedroom: 11 x 13 2nd Bedroom: 11 x 11 3rd Bedroom: 10 x 11 Non-conforming bedroom (basement): 10 x 11 Laundry room (basement): 08 x 17 Family Room (basement): 13 x 42
This property is not currently displayed as for sale or rent on Zillow. This may be different from what's on other websites or public sources.