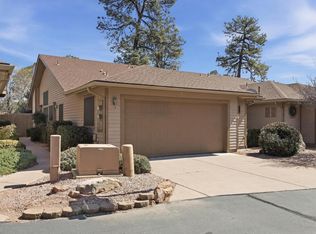
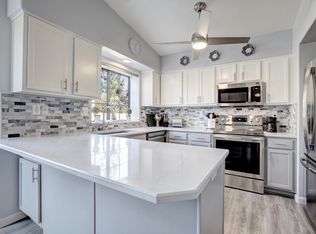
Desirable condominium in Northeast Payson within a well-maintained community and managed HOA. This floor plan is the only one in the complex featuring an ADA-equipped bathroom and widened hallways. The two-bedroom, two-bath home shows pride of ownership throughout, offering luxury vinyl plank flooring and an open-concept layout connecting the kitchen, dining, and family room. The inviting living area features a soundproof fireplace wall with light sconces and a custom barn door leading to the private deck and patio built in 2024. The gourmet kitchen boasts beautiful granite countertops, a gas range vented to the exterior, induction microwave, filtered water system, and a large stainless-steel sink. The split floor plan provides privacy with a spacious primary suite featuring a sound-insulated north wall, sliding doors to the deck, a walk-in closet, dual vanities with tilt mirrors, solar tube lighting, and a separate tub and shower. The guest bedroom includes a closet with built-in shelving, and the guest bath offers an ADA walk-in shower and furniture-style vanity. Additional features include a laundry room with cabinets, sink, and gas dryer hookup; a garage with built-in cabinets, soft water plumbing and garage opener is blue tooth and can be opened and closed from your phone; and an enclosed gated area for trash storage. Located at the end of the street, this home enjoys a private setting surrounded by mature trees and rose bushes. The spacious back deck provides a peaceful outdoor retreat. Schedule your showing today to experience this lovely home!
Closed
$376,160
1501 N Beeline Hwy Unit 39, Payson, AZ 85541
2beds
1,331sqft
Condominium
Built in 1998
-- sqft lot
$377,500 Zestimate®
$283/sqft
$1,809 Estimated rent
Home value
$377,500
$325,000 - $438,000
$1,809/mo
Zestimate® history
Owner options
List your home for rent
$1,809/mo
Rent Zestimate®
Find your next renter with Zillow Rental Manager. Plus, with online applications, you can quickly screen prospective tenants – for free.
$1,809/mo
Rent Zestimate®
Refinance and save
$2,419/mo
Est. payment
Refinancing to a lower rate could help reduce your monthly payments and save thousands over the life of the loan.
$2,419/mo
Est. payment
Explore your selling options
Work with a Zillow partner agent
Leverage their expertise and Zillow's premium Showcase listings to get your home seen by more buyers.
Get startedList with your own agent
Get your home in front of millions of buyers by listing it on Zillow.
Learn how to do itSell it yourself
Take full control of how buyers see your home on Zillow by listing For Sale by Owner (FSBO).
List your homeWhat's special
Filtered water systemSeparate tub and showerLarge stainless-steel sinkSound-insulated north wallWalk-in closetPrivate deck and patioBeautiful granite countertops
Zillow last checked:
Listing updated:
Listed by:
Kristin H Croak 928-970-0634,
ERA YOUNG REALTY-PAYSON
Source: CAAR,MLS#: 93121
Facts & features
Interior
Bedrooms & bathrooms
- Bedrooms: 2
- Bathrooms: 2
- Full bathrooms: 1
- 3/4 bathrooms: 1
Heating
- Forced Air, Propane
Cooling
- Central Air, Ceiling Fan(s)
Appliances
- Laundry: Laundry Room
Features
- No Interior Steps, Breakfast Bar, Vaulted Ceiling(s), Pantry, Master Main Floor
- Flooring: Concrete, Vinyl
- Windows: Double Pane Windows, Skylight(s)
- Has basement: No
- Has fireplace: Yes
- Fireplace features: Living Room, Gas
Interior area
- Total structure area: 1,331
- Total interior livable area: 1,331 sqft
Property
Parking
- Total spaces: 2
- Parking features: Garage Door Opener, Attached
- Attached garage spaces: 2
Accessibility
- Accessibility features: Handicaped Equipped
Features
- Levels: One
- Stories: 1
- Patio & porch: Porch
- Exterior features: Drip System
- Fencing: Partial
Lot
- Size: 1,742 Square Feet
- Features: Cul-De-Sac, Tall Pines on Lot
Details
- Parcel number: 30240139
- Zoning: Residential
Construction
Type & style
- Home type: Condo
- Architectural style: Single Level
- Property subtype: Condominium
Materials
- Wood Frame, Wood Siding
- Roof: Asphalt
Condition
- Year built: 1998
Details
- Warranty included: Yes
Community & HOA
Community
- Security: Smoke Detector(s)
- Subdivision: Northwoods Condos
HOA
- Has HOA: Yes
- HOA fee: $200 monthly
Location
- Region: Payson
Financial & listing details
- Price per square foot: $283/sqft
- Tax assessed value: $291,246
- Annual tax amount: $1,755
- Date on market: 11/14/2025
- Listing terms: Cash,Conventional
- Road surface type: Asphalt
Price history
| Date | Event | Price |
|---|---|---|
| 4/23/2026 | Sold | $376,160-5.7%$283/sqft |
Source:  CAAR #93121 Report a problem CAAR #93121 Report a problem | ||
| 3/26/2026 | Pending sale | $399,000$300/sqft |
Source: CAAR #93121 Report a problem | ||
| 2/5/2026 | Price change | $399,000-3.9%$300/sqft |
Source: CAAR #93121 Report a problem | ||
| 11/14/2025 | Listed for sale | $415,000+110.3%$312/sqft |
Source: CAAR #93121 Report a problem | ||
| 4/11/2016 | Sold | $197,350-3.7%$148/sqft |
Source:  ARMLS #5383038 Report a problem ARMLS #5383038 Report a problem | ||
| 3/24/2016 | Pending sale | $205,000$154/sqft |
Source: ERA Young Realty & Investment #72932 Report a problem | ||
| 1/12/2016 | Listed for sale | $205,000$154/sqft |
Source: ERA YOUNG REALTY - PAYSON #72932 Report a problem | ||
Public tax history
| Year | Property taxes | Tax assessment |
|---|---|---|
| 2026 | $1,828 +4.1% | $29,125 +2.1% |
| 2025 | $1,755 +3.3% | $28,523 -3.3% |
| 2024 | $1,700 +3.2% | $29,500 |
| 2023 | $1,648 +6.5% | -- |
| 2022 | $1,547 +4.1% | -- |
| 2021 | $1,486 +9.5% | -- |
| 2019 | $1,357 +2.9% | -- |
| 2018 | $1,319 -2.6% | -- |
| 2017 | $1,354 | -- |
| 2016 | $1,354 +12% | -- |
| 2015 | $1,210 | -- |
| 2014 | -- | -- |
| 2012 | -- | $10,847 |
| 2011 | -- | $10,847 |
| 2010 | -- | $10,847 |
| 2009 | -- | -- |
| 2008 | $1,035 | -- |
| 2007 | -- | -- |
| 2006 | $1,166 | -- |
| 2005 | -- | -- |
| 2004 | -- | -- |
| 2003 | -- | -- |
| 2002 | -- | -- |
Find assessor info on the county website
Neighborhood: 85541
Nearby homes
- $355,0002 bd2 ba1.2k sqft1501 N Beeline Hwy UNIT 17, Payson, AZ 85541Sold
- $410,0002 bd2 ba1.3k sqft1501 N Beeline Hwy UNIT 33, Payson, AZ 85541Sold

- $449,9002 bd2 ba1.3k sqft1501 N Beeline Hwy UNIT 22, Payson, AZ 85541Sold
- $309,7002 bd2 ba943 sqft1501 N Beeline Hwy UNIT 61, Payson, AZ 85541Off Market

- $385,0003 bd2 ba1.5k sqft1501 N Beeline Hwy UNIT 32, Payson, AZ 85541Sold
- $350,0002 bd2 ba1.3k sqft1501 N Beeline Hwy UNIT 44, Payson, AZ 85541Sold
- $375,0002 bd2 ba1.3k sqft1501 N Beeline Hwy UNIT 51, Payson, AZ 85541Sold
- $360,0002 bd2 ba1.3k sqft1501 N Beeline Hwy UNIT 11, Payson, AZ 85541Sold
Nearby schools
GreatSchools rating
- NAPayson Elementary SchoolGrades: K-2Distance: 0.3 mi
- 5/10Rim Country Middle SchoolGrades: 6-8Distance: 1.7 mi
- 4/10Payson High SchoolGrades: 9-12Distance: 1.8 mi


Get pre-qualified for a loan
At Zillow Home Loans, we can pre-qualify you in as little as 5 minutes with no impact to your credit score.An equal housing lender. NMLS #10287.
- Arizona
- Gila County
- Payson
- 85541
- 1501 N Beeline Hwy Unit 39
Nearby cities
Nearby zip codes
Other Payson Topics
