Skip main navigation
For sale
  • Price cut: $50K (8/9)
    $2,600,000

    1501 N Cattlemans Crossing Dr, Kerrville, TX 78028

    4beds
    4,286sqft
    : 
    $18,980/mo
    Get pre-qualified
    Single Family Residence
    Built in 2023
    5.01 Acres Lot
    $2,460,400 Zestimate®
    $607/sqft
    $56/mo HOA

    What's special

    Cast stone fireplaceOutdoor kitchenHickory flooringFull sculleryExpansive sliding doorsTaj mahal quartziteMarble patio pavers
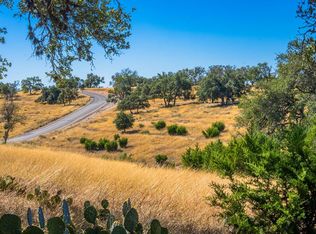
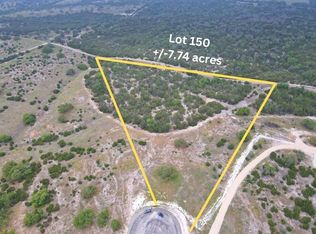
    Some homes are defined by their finishes. Others by their setting. Here, exceptional craftsmanship, considered design, and the natural beauty of the Texas Hill Country come together. Set on 5.01 +/- acres with its own spring-fed creek in gated Loma Vista Ranch, this French Country estate offers 4,286 SF, 4 bedrooms and 5 bathrooms. Two distinct wings provide privacy, while the upper level adds exceptional versatility with a private entrance, full bath and kitchenette with under-counter refrigerator, plus space for a cooktop and dishwasher—ideal for extended family, guests or an entertainment retreat. Built with 2x6 construction and foam insulation, the home features 15-foot ceilings, hickory flooring, a cast stone fireplace and expansive sliding doors. The kitchen offers 54-inch maple cabinetry, Jenn Air appliances, Taj Mahal quartzite and a full scullery. Outdoor living includes an infinity-edge pool and spa, marble patio pavers, stone fireplace, motorized screens and outdoor kitchen. Improved acreage features walking trails, privacy plantings and thoughtful drainage. A well-executed estate combining quality construction, versatile living, and a connection to the Hill Country.
    104 days
    |
    245
    |
    16
    |

    Zillow last checked:

    Listing updated:

    Listed by:

    Brian Stamness,

    Phyllis Browning Company

    Source: KVMLS,MLS#: 124353

      Facts & features

      Interior

      Bedrooms & bathrooms
      • Bedrooms: 4
      • Bathrooms: 5
      • Full bathrooms: 5
      Rooms
      • Room types: Breakfast Area, Large Master Bedroom, Rec Room, Two Living Areas, Utility Room, Other-See Remarks
      Primary bedroom
      • Level: First
      • Area: 238
      • Dimensions: 14 x 17
      Bedroom 2
      • Level: First
      • Area: 121
      • Dimensions: 11 x 11
      Bedroom 3
      • Level: First
      • Area: 221
      • Dimensions: 13 x 17
      Bedroom 4
      • Level: First
      • Area: 165
      • Dimensions: 15 x 11
      Dining room
      • Level: First
      • Area: 220
      • Dimensions: 11 x 20
      Kitchen
      • Level: First
      • Area: 247
      • Dimensions: 13 x 19
      Living room
      • Level: First
      • Area: 352
      • Dimensions: 22 x 16
      Heating
      • Central, Natural Gas
      Cooling
      • Central Air, Forced Air, Zoned
      Appliances
      • Included: Dishwasher, Disposal, Double Oven, Microwave, Gas Range, Refrigerator, Self Cleaning Oven, Water Softener Owned, Other, Propane Water Heater
      • Laundry: Inside, Main Level, Laundry Room, First Level, Utility/Laundry Dimensions(13x7)
      Features
      • High Ceilings, Stairs/Steps, Walk-In Closet(s), Wet Bar, Other, Master Downstairs, Kitchen Bar, Split Bedroom
      • Flooring: Tile, Wood, Other
      • Windows: Double Pane Windows
      • Attic: Access Only
      • Has fireplace: Yes
      • Fireplace features: Living Room, Gas Starter, Wood Burning, Other
      Interior area
      • Total structure area: 4,286
      • Total interior livable area: 4,286 sqft
      Video & virtual tour

      Property

      Parking
      • Total spaces: 3
      • Parking features: 3+ Car Garage, Other
      • Has garage: Yes
      Features
      • Levels: Two
      • Stories: 2
      • Patio & porch: Deck/Patio, Screened
      • Exterior features: Rain Gutters, Other
      • Has private pool: Yes
      • Pool features: Outdoor Pool
      • Has spa: Yes
      • Spa features: Outdoor
      • Fencing: Fenced
      • Has view: Yes
      • Waterfront features: Seasonal, Creek
      Lot
      • Size: 5.01 Acres
      • Features: Ag Exempt, Views, Horse Property, Secluded
      • Topography: Gently Rolling,Sloping
      • Residential vegetation: Partially Wooded
      Details
      • Zoning: R-1
      • Horses can be raised: Yes

      Construction

      Type & style
      • Home type: SingleFamily
      • Architectural style: Other-See Remarks
      • Property subtype: Single Family Residence
      Materials
      • Rock, Stucco
      • Foundation: Slab
      • Roof: Composition
      Condition
      • Year built: 2023

      Utilities & green energy

      • Electric: CTEC
      • Gas: Hrt of TX
      • Sewer: Septic Tank, JBar
      • Water: Well, well
      • Utilities for property: Electricity Connected

      Community & HOA

      Community
      • Security: Security System, Smoke Detector(s)
      • Subdivision: Loma Vista Ranch (GILL)
      HOA
      • Has HOA: Yes
      • HOA fee: $674 annually
      Location
      • Region: Kerrville

      Financial & listing details

      • Price per square foot: $607/sqft
      • Date on market: 5/11/2026
      • Listing terms: Cash,Conventional,VA Loan
      • Electric utility on property: Yes
      • Road surface type: Asphalt

        Estimated market value

        $2,460,400

        $2.34M - $2.58M

        $4,864/mo

        Price history

        DateEventPrice
        8/9/2026Price change$2,600,000-1.9%$607/sqft
        Source: KVMLS #124353 Report a problem
        7/18/2026Price change$2,650,000-3.6%$618/sqft
        Source: KVMLS #124353 Report a problem
        6/29/2026Price change$2,750,000-1.8%$642/sqft
        Source: KVMLS #124353 Report a problem
        5/11/2026Listed for sale$2,800,000$653/sqft
        Source: KVMLS #124353 Report a problem

        Public tax history

        Tax history is unavailable.

        Monthly payment

        Est. payment

        Payment breakdown

        Explore the cost of this home by adjusting the details. Changes won't be saved.
        All calculations are estimates and provided by Zillow, Inc. for informational purposes only. Actual amounts may vary.
        HOA fees may include property taxes on listings classified as Co-Ops. Contact the listing agent and/or owner for fee details.
        See how much you could borrow to make a competitive offer.

        Climate risks

        Neighborhood: 78028

        Getting around

        0 / 100
        Car-Dependent

        Nearby schools

        GreatSchools rating
        Schools provided by the listing agent
        • Elementary: Harper

        Source: KVMLS. This data may not be complete. We recommend contacting the local school district to confirm school assignments for this home.

        A local agent can set up tours, give advice and negotiate with sellers.

        A local lender can help you make sure your offer is ready when you are.

        Browse local experts

        Similar homes