Skip main navigation
Sold for $499,000
  • $499,000

    1501 N DAKOTA AVENUE NE, ST PETERSBURG, FL 33703

    3beds
    1,724sqft
    Single Family Residence
    Built in 1968
    10,084 Square Feet Lot
    $496,700 Zestimate®
    $289/sqft
    $4,945 Estimated rent

    Home value

    $496,700

    $457,000 - $541,000

    $4,945/mo

    Zestimate® history
    Loading
    Loading...

    Owner options

    List your home for rent

    $4,945/mo

    Rent Zestimate®

    Find your next renter with Zillow Rental Manager. Plus, with online applications, you can quickly screen prospective tenants – for free.

    Learn more

    $4,945/mo

    Rent Zestimate®

    Refinance and save

    $3,515/mo

    Est. payment

    Refinancing to a lower rate could help reduce your monthly payments and save thousands over the life of the loan.

    See today's rates

    $3,515/mo

    Est. payment

    Explore your selling options

    Work with a Zillow partner agent

    Leverage their expertise and Zillow's premium Showcase listings to get your home seen by more buyers.

    Get started

    List with your own agent

    Get your home in front of millions of buyers by listing it on Zillow.

    Learn how to do it

    Sell it yourself

    Take full control of how buyers see your home on Zillow by listing For Sale by Owner (FSBO).

    List your home

    What's special

    Fresh paintQuartz countertopsBuilt-in ovenMeticulously manicured corner lotFrameless glassLed-backlit mirrorsBuilt-in bluetooth
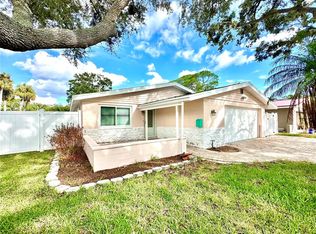
    Renovated Pool Home on a Corner Lot. Imagine pulling up to your meticulously manicured corner lot every evening and feeling, immediately, like you've arrived somewhere special. That's the everyday reality waiting for you at this beautifully reimagined pool home in one of northeast St. Pete's most desirable neighborhoods. Inside and you'll find over 1,700 square feet of thoughtfully designed living space in a solid block-construction home that's been loved by the same family for more than 30 years — and it shows. The floor plan flows effortlessly between a reimagined chef's kitchen, generous living areas, and a primary en-suite that feels less like a bathroom and more like a personal spa. We're talking frameless glass, LED-backlit mirrors, new fixtures, and built-in Bluetooth — so you can unwind to your favorite playlist, podcast, or audiobook at the end of a long day. The kitchen? It's the kind of space that makes you actually want to cook. All-new stainless appliances, a built-in oven, quartz countertops, a custom backsplash, solid wood shaker cabinets with serious storage, a smooth-top range, and recessed LED lighting. Even the most discerning home chef will feel right at home. No corners were cut in this homes 2025 renovation as it was lovingly updated by its owners of 30 years, not flippers. Throughout the home you'll find new wood-look tile floors, fresh paint, automatic blinds, and new LED recessed lighting — every upgrade chosen with intention. And the mechanical side of the house? Completely dialed in: new HVAC (2025), new impact sliders and partial windows (2025), new plumbing (2023), tankless water heater (2023), and new electrical (2025). All work was permitted making this: worry-free Florida living, fully realized. Now — the backyard. Slide open either set of large sliders, let the natural light pour in, and walk out into what can only be described as your own personal resort. A sparkling 15,000-gallon PebbleTec pool set in custom pavers, a screened lanai for year-round lounging, and a backdrop of lush tropical greenery that makes the outside world feel very, very far away. Picture yourself here on a Sunday morning with your coffee, or hosting friends on a warm Florida evening while the sun melts into the horizon. This is that yard. And the neighborhood? Shore Acres delivers. It's a golf cart-friendly community with a genuine sense of belonging — think holiday golf cart parades, an annual boat parade, and neighbors who actually wave. You're just minutes from vibrant Downtown St. Pete's restaurants and shops, and the shimmering waters of Tampa Bay are practically at your doorstep. Stroll to a nearby park, hop on your bike and cruise through Snell Isle to Coffee Pot Park or historic Vinoy Park along the Northeast Trail — the lifestyle here is as rich as the home itself.

    Zillow last checked:

    Listing updated:

    Listed by:

    Justin Smith 407-579-0425,

    SMITH & ASSOCIATES REAL ESTATE 727-342-3800

    Bought with:

    Ansley Topchik, 3632566

    COMPASS FLORIDA LLC

    Source: Stellar MLS,MLS#: TB8508564MLS LogoOriginating MLS: Suncoast Tampa

    Facts & features

    Interior

    Bedrooms & bathrooms
    • Bedrooms: 3
    • Bathrooms: 2
    • Full bathrooms: 2
    Rooms
    • Room types: Attic
    Primary bedroom
    • Features: Built-in Closet
    • Level: First
    • Area: 195 Square Feet
    • Dimensions: 15x13
    Primary bathroom
    • Level: First
    • Area: 80 Square Feet
    • Dimensions: 10x8
    Bathroom 2
    • Level: First
    • Area: 112 Square Feet
    • Dimensions: 14x8
    Kitchen
    • Features: Breakfast Bar
    • Level: First
    • Area: 340 Square Feet
    • Dimensions: 17x20
    Living room
    • Level: First
    • Area: 255 Square Feet
    • Dimensions: 17x15
    Heating
    • Central
    Cooling
    • Central Air
    Appliances
    • Included: Oven, Dishwasher, Disposal, Range, Refrigerator, Tankless Water Heater
    • Laundry: In Garage
    Features
    • Ceiling Fan(s), Eating Space In Kitchen, Solid Wood Cabinets, Stone Counters, Thermostat
    • Flooring: Tile
    • Doors: Sliding Doors
    • Windows: Blinds, Window Treatments, Hurricane Shutters/Windows
    • Has fireplace: No
    Interior area
    • Total structure area: 2,390
    • Total interior livable area: 1,724 sqft

    Property

    Parking
    • Total spaces: 2
    • Parking features: Garage Door Opener
    • Attached garage spaces: 2
    • Details: Garage Dimensions: 20x22
    Features
    • Levels: One
    • Stories: 1
    • Patio & porch: Covered, Rear Porch, Screened
    • Exterior features: Dog Run, Garden, Irrigation System, Lighting, Rain Gutters, Storage
    • Has private pool: Yes
    • Pool features: Gunite, Lighting, Screen Enclosure
    • Fencing: Fenced,Vinyl,Wood
    • Has view: Yes
    • View description: Park/Greenbelt
    Lot
    • Size: 10,084 Square Feet
    • Dimensions: 87 x 125
    • Features: Corner Lot, City Lot, Landscaped, Near Golf Course, Sidewalk
    • Residential vegetation: Mature Landscaping
    Details
    • Additional structures: Shed(s), Storage
    • Parcel number: 043117817020010030
    • Special conditions: None

    Construction

    Type & style
    • Home type: SingleFamily
    • Architectural style: Ranch
    • Property subtype: Single Family Residence
    Materials
    • Block, Stucco
    • Foundation: Slab
    • Roof: Shingle
    Condition
    • New construction: No
    • Year built: 1968

    Utilities & green energy

    • Sewer: Public Sewer
    • Water: Public
    • Utilities for property: Cable Available, Electricity Connected, Natural Gas Available, Phone Available, Sewer Connected, Street Lights, Water Connected
    Green energy
    • Energy efficient items: Appliances
    • Water conservation: Irrigation-Reclaimed Water

    Community & HOA

    Community
    • Features: Water Access, Golf Carts OK, Irrigation-Reclaimed Water, Park, Playground, Pool, Sidewalks
    • Security: Smoke Detector(s)
    • Pet fee: $0 monthly
    • Subdivision: SHORE ACRES VENICE SEC 2ND REP
    HOA
    • Has HOA: No
    • Amenities included: Pickleball Court(s)
    Location
    • Region: Saint Petersburg

    Financial & listing details

    • Price per square foot: $289/sqft
    • Tax assessed value: $286,163
    • Annual tax amount: $1,597
    • Date on market: 5/14/2026
    • Listing terms: Cash,Conventional,FHA,VA Loan
    • Ownership: Fee Simple
    • Total actual rent: 0
    • Electric utility on property: Yes
    • Road surface type: Paved, Asphalt

    Price history

    DateEventPrice
    6/23/2026Sold$499,000$289/sqft
    Source: Stellar MLS #TB8508564 Report a problem
    5/15/2026Pending sale$499,000$289/sqft
    Source: Stellar MLS #TB8508564 Report a problem
    5/14/2026Listed for sale$499,000-19.4%$289/sqft
    Source: Stellar MLS #TB8508564 Report a problem
    8/20/2024Listing removed--
    Source: Stellar MLS #U8237398 Report a problem
    6/14/2024Price change$619,000-1.6%$359/sqft
    Source: Stellar MLS #U8237398 Report a problem
    4/4/2024Listed for sale$629,000+399.6%$365/sqft
    Source: Stellar MLS #U8237398 Report a problem
    8/9/1993Sold$125,900$73/sqft
    Source: Public Record Report a problem

    Public tax history

    YearProperty taxesTax assessment
    2025$1,664 -19.7%$126,111 -15.2%
    2024$2,071 -9.4%$148,673 -5.7%
    2023$2,285 +3.3%$157,610 +3%
    2022$2,213 -0.8%$153,019 +3%
    2021$2,230 +0.2%$148,562 +1.4%
    2020$2,225 +2.3%$146,511 +2.3%
    2019$2,174 $143,217 +1.9%
    2018$2,174 +1.9%$140,547 +2.1%
    2017$2,134 +2.8%$137,656 +2.1%
    2016$2,076 -1.4%$134,825 +0.7%
    2015$2,106 +0.7%$133,888 +0.8%
    2014$2,091 +1%$132,825 +1.5%
    2013$2,070 +2.2%$130,862 +1.7%
    2012$2,025 $128,675 +3%
    2011-- $124,927 +1.5%
    2010-- $123,081 +2.7%
    2009-- $119,845 +0.1%
    2008$1,704 $119,725 +3%
    2007-- $116,238 -39.7%
    2005-- $192,700 +8.4%
    2004$1,991 +2%$177,700 +21%
    2003$1,951 +3.9%$146,800 +1.9%
    2002$1,877 $144,000 +18.7%
    2001$1,877 +3.8%$121,300 +1.6%
    2000$1,809 $119,400
    Find assessor info on the county website

    Neighborhood: Shore Acres

    Nearby schools

    GreatSchools rating
    Schools provided by the listing agent
    • Elementary: Shore Acres Elementary-PN
    • Middle: Meadowlawn Middle-PN
    • High: Northeast High-PN

    Source: Stellar MLS. This data may not be complete. We recommend contacting the local school district to confirm school assignments for this home.

    Get a cash offer in 3 minutes
    Find out how much your home could sell for in as little as 3 minutes with a no-obligation cash offer.
    Estimated market value
    $496,700
    Get a cash offer in 3 minutes
    Find out how much your home could sell for in as little as 3 minutes with a no-obligation cash offer.
    Estimated market value
    $496,700