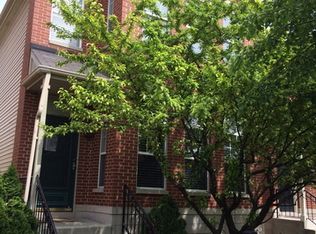
Luxurious designer living in the heart of Old Town is showcased in this impeccably renovated 4-bedroom, 3.5-bath corner residence. Rarely available, this all-brick corner residence is flooded with natural light and offers inviting indoor-outdoor living with a private deck and a beautifully landscaped yard, plus an attached 2-car garage. The main level boasts hardwood floors and plantation shutters throughout, plus a separate living room, a formal dining room, a spacious family room with soaring ceilings, and an all-new designer kitchen. All-new designer bathrooms throughout the home have been impeccably renovated with luxurious finishes. The designer kitchen is highlighted by Arbor Mills cabinetry with RH handles, a built-in Sub-Zero refrigerator, Miele stainless steel appliances, quartz countertops, a large island with a breakfast bar, a banquette with a table & chairs, abundant storage, and a walk-in pantry. (The pantry retains all existing plumbing and can easily be converted back into a powder room). The kitchen flows beautifully into the spacious family room with soaring ceilings, opening to a private deck and patio surrounded by lush landscaping-perfect for indoor-outdoor living. The top floor offers three beautifully appointed bedrooms, including a luxurious primary suite with a spa-inspired marble bath featuring exquisite ROHL fixtures. The second full bath is equally impressive, appointed with Waterworks fixtures, Robern medicine cabinets, and handcrafted tile in the shower. A conveniently located second-floor laundry completes this thoughtfully designed level. The beautifully finished lower level offers an expansive family/recreation room, a private guest suite with a newly renovated full bath with Kohler fixtures, and an oversized storage room that provides exceptional additional space. Pride of ownership shines through; sellers have extensively upgraded & maintained this lovely home. Walk to the Lakefront, Lincoln Park & Zoo, North Ave Beach, New City, shopping on Clybourn & North Ave, restaurants & nightlife on Wells. Walkable to British School, Franklin, Catherine Cook, LaSalle Language & Latin, Walter Payton, Skinner North, and Newberry schools. A gorgeous new park directly across the street adds to this exceptional Old Town setting! Owner is a Licensed Real Estate managing broker (471.019639)
Contingent
$1,495,000
1501 N Larrabee St, Chicago, IL 60610
4beds
3,200sqft
Single Family Residence
Built in 1996
3,100 Square Feet Lot
$-- Zestimate®
$467/sqft
$102/mo HOA
What's special
All-brick corner residenceThree beautifully appointed bedroomsWalk-in pantryFlooded with natural lightPrivate deckPlantation shutters throughoutMiele stainless steel appliances
- --
- on Zillow
- 242
- views
- 7
- saves
Likely to sell faster than
Zillow last checked:
Listing updated:
Listed by:
Ronda Fish (312)505-3474,
Jameson Sotheby's Intl Realty
Source: MRED as distributed by MLS GRID,MLS#: 12730325
Facts & features
Interior
Bedrooms & bathrooms
- Bedrooms: 4
- Bathrooms: 3
- Full bathrooms: 3
Rooms
- Room types: Eating Area, Storage, Great Room
Primary bedroom
- Features: Flooring (Carpet), Bathroom (Full)
- Level: Second
- Area: 255 Square Feet
- Dimensions: 17X15
Bedroom 2
- Features: Flooring (Carpet)
- Level: Second
- Area: 156 Square Feet
- Dimensions: 13X12
Bedroom 3
- Features: Flooring (Carpet)
- Level: Second
- Area: 132 Square Feet
- Dimensions: 12X11
Bedroom 4
- Features: Flooring (Carpet)
- Level: Basement
- Area: 130 Square Feet
- Dimensions: 13X10
Dining room
- Features: Flooring (Hardwood)
- Level: Main
- Area: 150 Square Feet
- Dimensions: 15X10
Eating area
- Features: Flooring (Hardwood)
- Level: Main
- Area: 60 Square Feet
- Dimensions: 10X6
Family room
- Features: Flooring (Carpet)
- Level: Basement
- Area: 240 Square Feet
- Dimensions: 16X15
Great room
- Features: Flooring (Hardwood)
- Level: Main
- Area: 270 Square Feet
- Dimensions: 18X15
Kitchen
- Features: Kitchen (Eating Area-Breakfast Bar, Eating Area-Table Space, Island, Pantry-Closet, Breakfast Room), Flooring (Hardwood)
- Level: Main
- Area: 210 Square Feet
- Dimensions: 15X14
Laundry
- Level: Second
- Area: 36 Square Feet
- Dimensions: 6X6
Living room
- Features: Flooring (Hardwood)
- Level: Main
- Area: 252 Square Feet
- Dimensions: 18X14
Storage
- Level: Basement
- Area: 288 Square Feet
- Dimensions: 18X16
Heating
- Natural Gas, Forced Air
Cooling
- Central Air
Appliances
- Laundry: Gas Dryer Hookup, In Unit
Features
- Vaulted Ceiling(s), Built-in Features, Walk-In Closet(s), Bookcases
- Flooring: Hardwood
- Windows: Screens
- Basement: Finished,Full
- Number of fireplaces: 1
- Fireplace features: Family Room
Interior area
- Total structure area: 0
- Total interior livable area: 3,200 sqft
Property
Parking
- Total spaces: 2
- Parking features: Garage Door Opener, Yes, Garage Owned, Detached, Garage
- Garage spaces: 2
- Has uncovered spaces: Yes
Accessibility
- Accessibility features: No Disability Access
Features
- Stories: 2
- Patio & porch: Deck, Patio
- Exterior features: Dog Run
Lot
- Size: 3,100 Square Feet
- Dimensions: 25 X 124
Details
- Parcel number: 17041080210000
- Special conditions: List Broker Must Accompany
Construction
Type & style
- Home type: SingleFamily
- Property subtype: Single Family Residence
Materials
- Brick
- Roof: Asphalt
Condition
- New construction: No
- Year built: 1996
Utilities & green energy
- Electric: Circuit Breakers
- Sewer: Public Sewer
- Water: Public
Community & HOA
HOA
- Has HOA: Yes
- Services included: Lawn Care
- HOA fee: $102 monthly
Location
- Region: Chicago
Financial & listing details
- Price per square foot: $467/sqft
- Tax assessed value: $1,180,000
- Annual tax amount: $20,779
- Date on market: 8/14/2026
- Ownership: Fee Simple w/ HO Assn.
Estimated market value
Not available
Estimated sales range
Not available
Not available
Price history
| Date | Event | Price |
|---|---|---|
| 8/20/2026 | Contingent | $1,495,000$467/sqft |
Source:  MRED as distributed by MLS GRID #12730325 Report a problem MRED as distributed by MLS GRID #12730325 Report a problem | ||
| 8/14/2026 | Listed for sale | $1,495,000+353%$467/sqft |
Source: MRED as distributed by MLS GRID #12730325 Report a problem | ||
| 1/9/1997 | Sold | $330,000$103/sqft |
Source: Public Record Report a problem | ||
Public tax history
| Year | Property taxes | Tax assessment |
|---|---|---|
| 2024 | $20,779 +24.6% | $118,000 +38.8% |
| 2023 | $16,675 +2.8% | $85,000 |
| 2022 | $16,217 +2.1% | $85,000 |
| 2021 | $15,887 -28.5% | $85,000 -14.8% |
| 2020 | $22,232 +8.2% | $99,800 -8% |
| 2019 | $20,555 +1.7% | $108,479 |
| 2018 | $20,207 +14.4% | $108,479 +23.1% |
| 2017 | $17,667 -1.9% | $88,144 -4.6% |
| 2016 | $18,010 -0.4% | $92,417 -8.8% |
| 2015 | $18,088 +47.9% | $101,331 +47.9% |
| 2014 | $12,233 -7.7% | $68,499 -9.3% |
| 2013 | $13,251 -5.8% | $75,486 -6.7% |
| 2012 | $14,073 +23.7% | $80,920 +9% |
| 2011 | $11,378 +0.7% | $74,256 |
| 2010 | $11,294 -10.3% | $74,256 -14.3% |
| 2009 | $12,587 +17.1% | $86,655 +6.1% |
| 2008 | $10,752 +4.4% | $81,668 |
| 2007 | $10,300 +4.4% | $81,668 |
| 2006 | $9,868 +2.8% | $81,668 +23.6% |
| 2005 | $9,599 +1.8% | $66,064 |
| 2004 | $9,430 +2.9% | $66,064 |
| 2003 | $9,167 +16.7% | $66,064 +45% |
| 2002 | $7,857 +4.2% | $45,556 |
| 2001 | $7,538 +30.5% | $45,556 |
| 2000 | $5,777 -0.5% | $45,556 +42% |
| 1999 | $5,804 | $32,074 |
Find assessor info on the county website
Monthly payment
Est. payment
Payment breakdown
Explore the cost of this home by adjusting the details. Changes won't be saved.Climate risks
Neighborhood: Old Town
Nearby schools
Schools provided by the listing agent
- High: Lincoln Park High School
- District: 299
Source: MRED as distributed by MLS GRID. This data may not be complete. We recommend contacting the local school district to confirm school assignments for this home.
Similar homes
- $1,500,0004 bd4 ba3.2k sqft3414 N Oakley Ave, Chicago, IL 60618Active
 MLS ID #12734355, Leigh Marcus, @properties Christie's International Real Estate. MRED as distributed by MLS GRID
 - $1,269,0004 bd3 ba2.9k sqft1235 N Damen Ave, Chicago, IL 60622Active
 MLS ID #12766467, Nayibe Garces, Prello Realty. MRED as distributed by MLS GRID
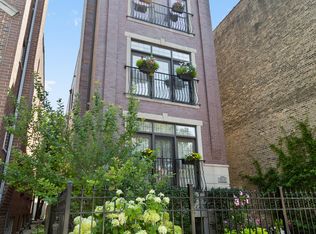
 - $1,450,0005 bd3 ba3.4k sqft3921 N Greenview Ave #1, Chicago, IL 60613Active
 MLS ID #12767401, Mike Greco, Baird & Warner. MRED as distributed by MLS GRID
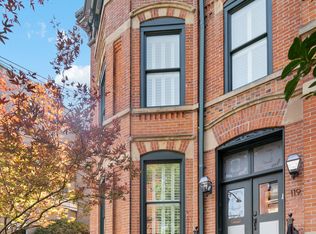
 - $1,995,0004 bd5 ba4.4k sqft119 W Delaware Pl, Chicago, IL 60610Active
 MLS ID #12750868, Jeffrey Lowe, Compass. MRED as distributed by MLS GRID
