Welcome to this exceptional custom-built home in the prestigious gated Saddlebrook community, completed in 2022 by Chase Custom Homes. Perfectly situated on a beautifully wooded lot, this property offers privacy, tranquility, and stunning views of nature and local wildlife. Boasting over 4,000 sq. ft. of thoughtfully designed living space, this 4 bedroom, 3.5 bath home showcases impeccable craftmanship and attention to detail throughout. The spacious covered patio features soaring ceilings and overlooks a private, fenced backyard-ideal for relaxing or entertaining in a serene outdoor setting. Inside, you'll find elegant coffered ceilings, custom built-ins, and multiple living spaces, including dining areas and a warm, inviting family room with fireplace. The main living room also features a gas-log fireplace and expansive views of the beautifully landscaped backyard. The gourmet kitchen is a chef's dream, complete with high-end Cafe appliances including a built-in convection oven with air-fry and precision cooking features, steam cleaning capability, an advanced induction cooktop, refrigerator, quartz countertops, large island with seating, custom cabinetry, built-in wine rack and hidden walk in pantry. The luxurious primary suite offers tray ceilings, two walk-in closets, and a spa-like bath with heated floors and a steam shower. Two additional main-level bedrooms share a convenient Jack-&-Jill bath, while an upstairs bedroom suite provides a private retreat with it's own sitting area, walk-in-closet and full bath. Additional highlights include custom electric blinds throughout, soaring ceilings, utility room w/washer & dryer, and an elegant half bath for guests. The oversized 3 car Garage includes a dedicated work area with built-in workbench, & the extra deep crawl space offers stand up access. Offered at $798,000, this remarkable home combines luxury, comfort, and modern conveniences in a highly sought-after community.
Sold
$798,000
1501 N Legend Ct, Muncie, IN 47304
4beds
5,680sqft
Residential, Single Family Residence
Built in 2022
0.91 Acres Lot
$805,200 Zestimate®
$140/sqft
$3,125 Estimated rent
Home value
$805,200
$668,000 - $974,000
$3,125/mo
Zestimate® history
Owner options
List your home for rent
$3,125/mo
Rent Zestimate®
Find your next renter with Zillow Rental Manager. Plus, with online applications, you can quickly screen prospective tenants – for free.
$3,125/mo
Rent Zestimate®
Refinance and save
$6,366/mo
Est. payment
Refinancing to a lower rate could help reduce your monthly payments and save thousands over the life of the loan.
$6,366/mo
Est. payment
Explore your selling options
Work with a Zillow partner agent
Leverage their expertise and Zillow's premium Showcase listings to get your home seen by more buyers.
Get startedList with your own agent
Get your home in front of millions of buyers by listing it on Zillow.
Learn how to do itSell it yourself
Take full control of how buyers see your home on Zillow by listing For Sale by Owner (FSBO).
List your homeWhat's special
Beautifully wooded lotQuartz countertopsCustom built-insSoaring ceilingsElegant coffered ceilingsPrivate fenced backyardLarge island with seating
Zillow last checked:
Listing updated:
Listed by:
Merry Schwindt 765-702-3880,
Coldwell Banker Real Estate Group
Bought with:
Stephanie Cooper
Compass Indiana, LLC
Source: MIBOR as distributed by MLS GRID,MLS#: 22097879
Facts & features
Interior
Bedrooms & bathrooms
- Bedrooms: 4
- Bathrooms: 4
- Full bathrooms: 3
- 1/2 bathrooms: 1
- Main level bathrooms: 3
- Main level bedrooms: 3
Primary bedroom
- Level: Main
- Area: 272 Square Feet
- Dimensions: 17x16
Bedroom 2
- Level: Main
- Area: 168 Square Feet
- Dimensions: 14x12
Bedroom 3
- Level: Main
- Area: 168 Square Feet
- Dimensions: 14x12
Bedroom 4
- Level: Upper
- Area: 340 Square Feet
- Dimensions: 20x17
Dining room
- Level: Main
- Area: 135 Square Feet
- Dimensions: 15x9
Family room
- Level: Main
- Area: 336 Square Feet
- Dimensions: 21x16
Kitchen
- Level: Main
- Area: 336 Square Feet
- Dimensions: 21x16
Laundry
- Level: Main
- Area: 108 Square Feet
- Dimensions: 12x9
Living room
- Level: Main
- Area: 378 Square Feet
- Dimensions: 21x18
Sitting room
- Level: Main
- Area: 120 Square Feet
- Dimensions: 12x10
Heating
- Forced Air, Natural Gas, Heat Pump
Cooling
- Central Air
Appliances
- Included: Electric Cooktop, Dishwasher, Dryer, Electric Water Heater, Disposal, Induction Cooktop, Exhaust Fan, Microwave, Oven, Convection Oven, Refrigerator, Tankless Water Heater, Washer
- Laundry: Induction Cooktop
Features
- Attic Access, Double Vanity, Breakfast Bar, High Ceilings, Tray Ceiling(s), Kitchen Island, Entrance Foyer, Ceiling Fan(s), Hardwood Floors, High Speed Internet, In-Law Floorplan, Eat-in Kitchen, Wired for Data, Pantry, Supplemental Storage, Walk-In Closet(s)
- Flooring: Hardwood
- Windows: Wood Work Painted
- Has basement: No
- Attic: Access Only
- Number of fireplaces: 2
- Fireplace features: Family Room, Gas Log, Living Room, Wood Burning
Interior area
- Total structure area: 5,680
- Total interior livable area: 5,680 sqft
Property
Parking
- Total spaces: 3
- Parking features: Attached
- Attached garage spaces: 3
Features
- Levels: One and One Half
- Stories: 1
- Patio & porch: Covered, Deck
Lot
- Size: 0.91 Acres
Details
- Parcel number: 181107103003003003
- Horse amenities: None
Construction
Type & style
- Home type: SingleFamily
- Architectural style: Traditional
- Property subtype: Residential, Single Family Residence
Materials
- Brick, Cement Siding, Dryvit, Stone
- Foundation: Concrete Perimeter
Condition
- New construction: No
- Year built: 2022
Utilities & green energy
- Water: Public
Community & HOA
Community
- Subdivision: Saddlebrook
HOA
- Has HOA: Yes
- HOA fee: $1,200 annually
Location
- Region: Muncie
Financial & listing details
- Price per square foot: $140/sqft
- Tax assessed value: $560,300
- Annual tax amount: $5,432
- Date on market: 4/25/2026
- Cumulative days on market: 4 days
Price history
| Date | Event | Price |
|---|---|---|
| 5/20/2026 | Sold | $798,000$140/sqft |
Source:  MIBOR as distributed by MLS GRID #22097879 Report a problem MIBOR as distributed by MLS GRID #22097879 Report a problem | ||
| 4/27/2026 | Pending sale | $798,000 |
Source:  IRMLS #202614733 Report a problem IRMLS #202614733 Report a problem | ||
| 4/24/2026 | Listed for sale | $798,000 |
Source: IRMLS #202614733 Report a problem | ||
Public tax history
| Year | Property taxes | Tax assessment |
|---|---|---|
| 2025 | $4,539 +55% | $560,300 +23.4% |
| 2024 | $2,929 +131.4% | $453,900 +55% |
| 2023 | $1,266 | $292,900 +362.7% |
| 2022 | $1,266 +8942.9% | $63,300 |
| 2021 | $14 -76.7% | $63,300 +8942.9% |
| 2020 | $60 | $700 -65% |
| 2019 | -- | $2,000 |
| 2018 | $60 -14.3% | $2,000 |
| 2017 | $70 +16.7% | $2,000 |
| 2016 | $60 -14.3% | $2,000 |
| 2014 | $70 +16.7% | $2,000 |
| 2013 | $60 | $2,000 |
| 2012 | $60 +185.9% | $2,000 +185.7% |
| 2011 | $21 0% | $700 |
| 2010 | $21 | $700 |
| 2009 | $21 | $700 |
Find assessor info on the county website
Neighborhood: 47304
Nearby homes
- $700-- bd-- ba-- sqftN Legend Ct, Muncie, IN 47304Off Market
- $698,0003 bd3 ba4.3k sqft1504 N Legend Ct, Muncie, IN 47304Sold
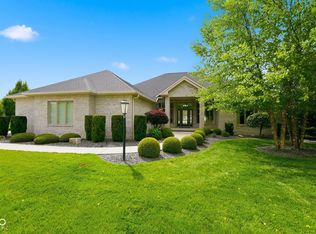
- $333,800-- bd3 ba4.3k sqft1509 N Legend Ct, Muncie, IN 47304Off Market
- $739,1005 bd5 ba6.3k sqft4400 W Legacy Dr, Muncie, IN 47304Off Market

- $502,400-- bd2 ba4.2k sqft4500 W Legacy Dr, Muncie, IN 47304Off Market
- $826,5006 bd7 ba8.8k sqft4401 W Legacy Dr, Muncie, IN 47304Off Market
- $61,4001.18 acres1517 N Regency Pkwy, Muncie, IN 47304Off Market
- $546,400-- bd2 ba3.6k sqft1509 N Regency Pkwy, Muncie, IN 47304Off Market
Nearby schools
GreatSchools rating
- 4/10West View Elementary SchoolGrades: PK-5Distance: 1 mi
- 5/10Northside Middle SchoolGrades: 6-8Distance: 1.4 mi
- 3/10Muncie Central High SchoolGrades: PK-12Distance: 2.7 mi
Schools provided by the listing agent
- Elementary: West View Elementary School
- Middle: Northside Middle School
- High: Muncie Central High School
Source: MIBOR as distributed by MLS GRID. This data may not be complete. We recommend contacting the local school district to confirm school assignments for this home.


Get pre-qualified for a loan
At Zillow Home Loans, we can pre-qualify you in as little as 5 minutes with no impact to your credit score.An equal housing lender. NMLS #10287.
- Indiana
- Delaware County
- Muncie
- 47304
- 1501 N Legend Ct
