Skip main navigation
Sold for $865,600
  • $865,600

    1501 N MILLER Road #1015, Scottsdale, AZ 85257

    3beds
    2,080sqft
    Townhouse
    Built in 2023
    763 Square Feet Lot
    $791,500 Zestimate®
    $416/sqft
    $3,840 Estimated rent

    Home value

    $791,500

    $744,000 - $839,000

    $3,840/mo

    Zestimate® history
    Loading
    Loading...

    Owner options

    List your home for rent

    $3,840/mo

    Rent Zestimate®

    Find your next renter with Zillow Rental Manager. Plus, with online applications, you can quickly screen prospective tenants – for free.

    Learn more

    $3,840/mo

    Rent Zestimate®

    Refinance and save

    $5,185/mo

    Est. payment

    Refinancing to a lower rate could help reduce your monthly payments and save thousands over the life of the loan.

    See today's rates

    $5,185/mo

    Est. payment

    Explore your selling options

    Work with a Zillow partner agent

    Leverage their expertise and Zillow's premium Showcase listings to get your home seen by more buyers.

    Get started

    List with your own agent

    Get your home in front of millions of buyers by listing it on Zillow.

    Learn how to do it

    Sell it yourself

    Take full control of how buyers see your home on Zillow by listing For Sale by Owner (FSBO).

    List your home

    What's special

    Abundant glassOrganic tonesLuxury homesClean linesUnique floating overlookSweeping mountain vistasOpen spaces
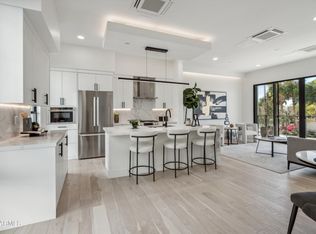
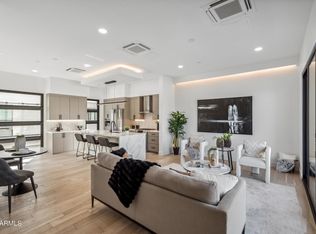
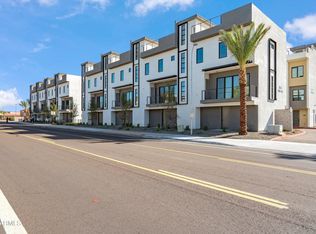
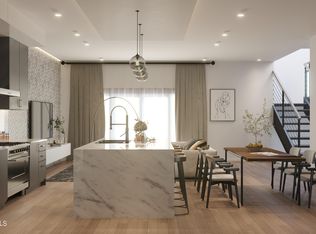
    The Magic of Vistas of Scottsdale. A boutique Enclave of only 16 private, luxury homes in the Heart of Scottsdale - Location is Everything. The sublime is in the beauty of the build. Open spaces, clean lines & abundant glass create a design experience to merge the indoors and outdoors. Vistas of Scottsdale are curated with a discerning eye using warm, organic tones and natural textures focusing on the personal nature of the home as a retreat. Sweeping Mountain Vistas are captured from the 580sf roof terrace and unique floating overlook to rival a hotel/restaurant environment. The 30ft wide main living area provides unparalleled openness and light. The builder's vision from the inception was to focus on incorporating premium materials to create an innovative Scottsdale lifestyle .

    Zillow last checked:

    Listing updated:

    Listed by:

    Craig A Young 480-773-2183,

    REI Marketing,

    Nathan Ottosen 480-747-3782,

    REI Marketing

    Bought with:

    Non-MLS Agent

    Non-MLS Office

    Source: ARMLS,MLS#: 6501901MLS Logo

    Facts & features

    Interior

    Bedrooms & bathrooms
    • Bedrooms: 3
    • Bathrooms: 3
    • Full bathrooms: 2
    • 1/2 bathrooms: 1
    Heating
    • Mini Split, ENERGY STAR Qualified Equipment, Electric
    Cooling
    • Central Air, Ceiling Fan(s), ENERGY STAR Qualified Equipment, Other, Programmable Thmstat, See Remarks
    Appliances
    • Included: Washer/Dryer Stacked, Refrigerator, Built-in Microwave, Dishwasher, Disposal, Gas Range, Gas Oven
    Features
    • High Speed Internet, Double Vanity, Upstairs, Eat-in Kitchen, Breakfast Bar, 9+ Flat Ceilings, Kitchen Island, Full Bth Master Bdrm
    • Flooring: Carpet, Tile, Wood
    • Windows: Low Emissivity Windows, Double Pane Windows, Tinted Windows, Vinyl Frame
    • Has basement: No
    • Common walls with other units/homes: 1 Common Wall
    Interior area
    • Total structure area: 2,080
    • Total interior livable area: 2,080 sqft

    Property

    Parking
    • Total spaces: 2.5
    • Parking features: Garage Door Opener, Extended Length Garage, Direct Access, Storage
    • Garage spaces: 2.5
    Features
    • Stories: 3
    • Patio & porch: Patio
    • Exterior features: Balcony, Private Street(s), Private Yard
    • Has private pool: Yes
    • Pool features: Play Pool, Heated
    • Has spa: Yes
    • Spa features: Heated
    • Fencing: Block
    Lot
    • Size: 763 sqft
    • Features: Desert Front, Synthetic Grass Frnt
    Details
    • Parcel number: 13112174

    Construction

    Type & style
    • Home type: Townhouse
    • Architectural style: Contemporary
    • Property subtype: Townhouse
    • Attached to another structure: Yes
    Materials
    • Spray Foam Insulation, Stucco, Wood Frame, Painted
    • Roof: Foam
    Condition
    • Under Construction
    • New construction: Yes
    • Year built: 2023
    Details
    • Builder name: Lantern
    • Warranty included: Yes

    Utilities & green energy

    • Sewer: Public Sewer
    • Water: City Water
    Green energy
    • Energy efficient items: Multi-Zones
    • Water conservation: Tankless Ht Wtr Heat

    Community & neighborhood

    Security
    • Security features: Fire Sprinkler System
    Community
    • Community features: Pool, Community Spa, Community Spa Htd
    Location
    • Region: Scottsdale
    • Subdivision: Vistas of Scottsdale

    HOA & financial

    HOA
    • Has HOA: Yes
    • HOA fee: $300 monthly
    • Services included: Insurance, Pest Control, Maintenance Grounds, Street Maint, Trash, Maintenance Exterior
    • Association name: Vistas of Scottsdale

    Other

    Other facts
    • Listing terms: Cash,Conventional
    • Ownership: Condominium

    Price history

    DateEventPrice
    7/9/2025Listing removed$915,000+5.7%$440/sqft
    Source: ARMLS #6351635 Report a problem
    4/8/2024Sold$865,600+0.1%$416/sqft
    Source: ARMLS #6501901 Report a problem
    1/23/2024Listed for sale$865,000$416/sqft
    Source: ARMLS #6501901 Report a problem
    9/22/2023Contingent$865,000$416/sqft
    Source: ARMLS #6501901 Report a problem
    12/28/2022Listed for sale$865,000-5.5%$416/sqft
    Source: ARMLS #6501901 Report a problem
    8/2/2022Listing removed$915,000$440/sqft
    Source: ARMLS #6351635 Report a problem
    6/2/2022Price change$915,000+23.6%$440/sqft
    Source: ARMLS #6351635 Report a problem
    2/5/2022Listed for sale$740,000$356/sqft
    Source: ARMLS #6351635 Report a problem

    Public tax history

    YearProperty taxesTax assessment
    2025$1,561 +14.7%$40,470 +39.8%
    2024$1,360 +1.1%$28,950 +57.6%
    2023$1,345 +551.5%$18,365 +291.2%
    2022$206 -4.9%$4,695
    2021$217 $4,695

    Find assessor info on the county website

    Neighborhood: 85257

    Nearby schools

    GreatSchools rating
    Schools provided by the listing agent
    • Elementary: Navajo Elementary School
    • Middle: Mohave Middle School
    • High: Saguaro High School
    • District: Scottsdale Unified District

    Source: ARMLS. This data may not be complete. We recommend contacting the local school district to confirm school assignments for this home.

    Get a cash offer in 3 minutes
    Find out how much your home could sell for in as little as 3 minutes with a no-obligation cash offer.
    Estimated market value
    $791,500
    Get a cash offer in 3 minutes
    Find out how much your home could sell for in as little as 3 minutes with a no-obligation cash offer.
    Estimated market value
    $791,500