Skip main navigation
Closed
  • $1,000,000

    1501 N State Pkwy APT 16B, Chicago, IL 60610

    3beds
    2,800sqft
    Condominium, Single Family Residence
    Built in 1975
    -- sqft lot
    $1,378,600 Zestimate®
    $357/sqft
    $5,834 Estimated rent

    Home value

    $1,378,600

    $1.20M - $1.59M

    $5,834/mo

    Zestimate® history
    Loading
    Loading...

    Owner options

    List your home for rent

    $5,834/mo

    Rent Zestimate®

    Find your next renter with Zillow Rental Manager. Plus, with online applications, you can quickly screen prospective tenants – for free.

    Learn more

    $5,834/mo

    Rent Zestimate®

    Refinance and save

    $9,912/mo

    Est. payment

    Refinancing to a lower rate could help reduce your monthly payments and save thousands over the life of the loan.

    See today's rates

    $9,912/mo

    Est. payment

    Explore your selling options

    Work with a Zillow partner agent

    Leverage their expertise and Zillow's premium Showcase listings to get your home seen by more buyers.

    Get started

    List with your own agent

    Get your home in front of millions of buyers by listing it on Zillow.

    Learn how to do it

    Sell it yourself

    Take full control of how buyers see your home on Zillow by listing For Sale by Owner (FSBO).

    List your home

    What's special

    Great split floorplanGranite countertopsBike pathsWet barHardwood floorsGrand sized roomsWhite cabinetry
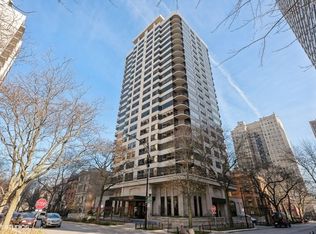
    Rarely available and highly desirable beautiful "B" tier home with a corner Southwest outdoor terrace at the premier Warwick. Located in the heart of the Gold Coast on the prestigious residential, quiet tree-lined State Parkway, this 2,800 sq. ft. home offers a great split floorplan with grand sized rooms, formal dining room, new windows, beautiful built-ins, and hardwood floors. Wonderful updated large eat-in-kitchen with center island, white cabinetry, granite countertops and built-in desk area. Luxurious primary suite featuring a large bedroom, two walk-in-closets and an updated marble bath with double vanity, separate jacuzzi tub, steam shower and a separate water closet room. Second en-suite bedroom with custom built-ins, updated marble bath and three closets. The third bedroom has been converted into beautifully paneled library/family room with a wet bar. Amazing building amenities including service oriented door staff, indoor pool, gym, sundeck, onsite manager and full time engineer. One parking spot is included in the assessments. The Warwick is perfectly located steps to Lincoln Park, lake, bike paths, Magnificent Mile shops and attractions, restaurants, Michigan avenue shops, public transportation and so much more Chicago has to offer. Easy to show!

    Zillow last checked:

    Listing updated:

    Listing courtesy of:

    Natasha L Motev 312-952-5650,

    Jameson Sotheby's Intl Realty

    Bought with:

    Nancy Tassone

    Jameson Sotheby's Intl Realty

    Source: MRED as distributed by MLS GRID,MLS#: 11990673MLS Logo

    Facts & features

    Interior

    Bedrooms & bathrooms
    • Bedrooms: 3
    • Bathrooms: 3
    • Full bathrooms: 2
    • 1/2 bathrooms: 1
    Primary bedroom
    • Features: Flooring (Carpet), Window Treatments (Curtains/Drapes), Bathroom (Full)
    • Level: Main
    • Area: 322 Square Feet
    • Dimensions: 23X14
    Bedroom 2
    • Features: Flooring (Hardwood), Window Treatments (Curtains/Drapes)
    • Level: Main
    • Area: 247 Square Feet
    • Dimensions: 19X13
    Bedroom 3
    • Features: Flooring (Hardwood), Window Treatments (Blinds)
    • Level: Main
    • Area: 221 Square Feet
    • Dimensions: 17X13
    Balcony porch lanai
    • Level: Main
    • Area: 90 Square Feet
    • Dimensions: 10X9
    Dining room
    • Features: Flooring (Hardwood), Window Treatments (Blinds)
    • Level: Main
    • Area: 228 Square Feet
    • Dimensions: 12X19
    Foyer
    • Level: Main
    • Area: 90 Square Feet
    • Dimensions: 10X9
    Kitchen
    • Features: Kitchen (Eating Area-Table Space, Island), Flooring (Hardwood), Window Treatments (Blinds)
    • Level: Main
    • Area: 285 Square Feet
    • Dimensions: 19X15
    Living room
    • Features: Flooring (Hardwood), Window Treatments (Blinds)
    • Level: Main
    • Area: 504 Square Feet
    • Dimensions: 24X21
    Walk in closet
    • Features: Flooring (Carpet)
    • Level: Main
    • Area: 140 Square Feet
    • Dimensions: 14X10
    Heating
    • Forced Air, Indv Controls, Zoned
    Cooling
    • Central Air, Zoned
    Appliances
    • Included: Double Oven, Microwave, Dishwasher, High End Refrigerator, Washer, Dryer, Disposal, Stainless Steel Appliance(s), Cooktop, Range Hood
    • Laundry: Washer Hookup, In Unit, Common Area, In Kitchen
    Features
    • Storage, Walk-In Closet(s)
    • Flooring: Hardwood
    • Windows: Screens
    • Basement: None
    • Common walls with other units/homes: End Unit
    Interior area
    • Total structure area: 0
    • Total interior livable area: 2,800 sqft

    Property

    Parking
    • Total spaces: 1
    • Parking features: Garage Door Opener, Heated Garage, On Site, Other, Attached, Garage
    • Attached garage spaces: 1
    • Has uncovered spaces: Yes
    Accessibility
    • Accessibility features: No Disability Access
    Features
    • Exterior features: Balcony
    Details
    • Parcel number: 17031000131038
    • Special conditions: List Broker Must Accompany

    Construction

    Type & style
    • Home type: Condo
    • Property subtype: Condominium, Single Family Residence
    Materials
    • Limestone
    Condition
    • New construction: No
    • Year built: 1975
    • Major remodel year: 2009

    Utilities & green energy

    • Sewer: Septic Tank
    • Water: Lake Michigan

    Community & neighborhood

    Location
    • Region: Chicago

    HOA & financial

    HOA
    • Has HOA: Yes
    • HOA fee: $2,880 monthly
    • Amenities included: Bike Room/Bike Trails, Door Person, Elevator(s), Exercise Room, Storage, On Site Manager/Engineer, Party Room, Sundeck, Indoor Pool, Receiving Room, Service Elevator(s)
    • Services included: Water, Parking, Insurance, Doorman, Cable TV, Exercise Facilities, Pool, Exterior Maintenance, Lawn Care, Scavenger, Snow Removal

    Other

    Other facts
    • Listing terms: Cash
    • Ownership: Condo

    Price history

    DateEventPrice
    5/9/2024Sold$1,000,000-8.7%$357/sqft
    Source: MRED as distributed by MLS GRID #11990673 Report a problem
    3/11/2024Contingent$1,095,000$391/sqft
    Source: MRED as distributed by MLS GRID #11990673 Report a problem
    2/27/2024Price change$1,095,000-6%$391/sqft
    Source: MRED as distributed by MLS GRID #11990673 Report a problem
    1/31/2024Listed for sale$1,165,000$416/sqft
    Source: MRED as distributed by MLS GRID #11971259 Report a problem
    1/25/2024Contingent$1,165,000$416/sqft
    Source: MRED as distributed by MLS GRID #11917921 Report a problem
    11/14/2023Listed for sale$1,165,000+0.3%$416/sqft
    Source: MRED as distributed by MLS GRID #11917921 Report a problem
    6/15/2005Sold$1,162,000+225.8%$415/sqft
    Source: Public Record Report a problem
    9/30/1993Sold$356,666$127/sqft
    Source: Public Record Report a problem

    Public tax history

    YearProperty taxesTax assessment
    2024-- $121,093 +7.6%
    2023$22,483 +2.8%$112,528
    2022$21,879 +2.1%$112,528
    2021$21,423 +0.3%$112,528 +10.9%
    2020$21,362 +2.3%$101,479 -7.8%
    2019$20,884 +1.7%$110,120
    2018$20,531 -13.7%$110,120 -5.6%
    2017$23,803 +5.8%$116,650
    2016$22,506 +30.8%$116,650
    2015$17,205 +0.9%$116,650 +21.1%
    2014$17,057 +2.1%$96,335
    2013$16,701 +1.1%$96,335
    2012$16,519 +0.5%$96,335 -5.1%
    2011$16,444 -0.4%$101,475
    2010$16,512 +7.5%$101,475
    2009$15,361 +3%$101,475 -5.3%
    2008$14,914 -5%$107,154 -5.6%
    2007$15,703 -0.9%$113,552
    2006$15,851 -9.1%$113,552 +3.6%
    2005$17,430 +5.8%$109,601
    2004$16,472 +2.6%$109,601
    2003$16,057 +23.7%$109,601 +47.9%
    2002$12,983 +4%$74,087
    2001$12,479 +10.7%$74,087
    2000$11,272 -0.6%$74,087 +22.1%
    1999$11,336 $60,678

    Find assessor info on the county website

    Neighborhood: Gold Coast

    Nearby schools

    GreatSchools rating
    Schools provided by the listing agent
    • Elementary: Ogden Elementary
    • Middle: Ogden Elementary
    • District: 299

    Source: MRED as distributed by MLS GRID. This data may not be complete. We recommend contacting the local school district to confirm school assignments for this home.

    Get a cash offer in 3 minutes
    Find out how much your home could sell for in as little as 3 minutes with a no-obligation cash offer.
    Estimated market value
    $1,378,600
    Get a cash offer in 3 minutes
    Find out how much your home could sell for in as little as 3 minutes with a no-obligation cash offer.
    Estimated market value
    $1,378,600