Skip main navigation
Closed
  • $1,550,000

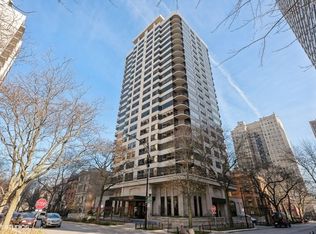
    1501 N State Pkwy APT 21D, Chicago, IL 60610

    3beds
    3,780sqft
    Condominium, Single Family Residence
    Built in 1975
    -- sqft lot
    $2,016,700 Zestimate®
    $410/sqft
    $6,040 Estimated rent

    Home value

    $2,016,700

    $1.71M - $2.38M

    $6,040/mo

    Zestimate® history
    Loading
    Loading...

    Owner options

    List your home for rent

    $6,040/mo

    Rent Zestimate®

    Find your next renter with Zillow Rental Manager. Plus, with online applications, you can quickly screen prospective tenants – for free.

    Learn more

    $6,040/mo

    Rent Zestimate®

    Refinance and save

    $15,023/mo

    Est. payment

    Refinancing to a lower rate could help reduce your monthly payments and save thousands over the life of the loan.

    See today's rates

    $15,023/mo

    Est. payment

    Explore your selling options

    Work with a Zillow partner agent

    Leverage their expertise and Zillow's premium Showcase listings to get your home seen by more buyers.

    Get started

    List with your own agent

    Get your home in front of millions of buyers by listing it on Zillow.

    Learn how to do it

    Sell it yourself

    Take full control of how buyers see your home on Zillow by listing For Sale by Owner (FSBO).

    List your home

    What's special

    Intimate tableNew windowsSpacious family roomEat-in kitchenOver-sized sub-zero fridgeFormal dining roomWet bar
    Absolutely breathtaking views from this rare, half floor home at the Warwick. Nearly 3900 sf currently configured into the most fabulous entertaining space. Whether gathering groups large or small, the space adapts with a formal dining room or intimate table nestled into the grand living room. The eat-in kitchen has an over-sized Sub-zero fridge, double Thermador ovens, prep sink, ice maker and wine fridge. Two former bedrooms were opened to create a spacious family room with a wet bar and wine fridge. The primary suite is enormous featuring views east and north over the lake, a sauna, deep soaking tub, steam shower, two walk in closets and a linen closet. One parking space included, 1 additional available for $250 per month and guest parking is free! All new windows in 2018 and both furnaces replaced in 2022. Consider this a blank canvas to create a stunning Gold Coast home. Available furnished. Estate sale, being sold As-Is.

    Zillow last checked:

    Listing updated:

    Listing courtesy of:

    Caryl Dillon 773-991-4422,

    Compass

    Bought with:

    Natasha L Motev

    Jameson Sotheby's Intl Realty

    Source: MRED as distributed by MLS GRID,MLS#: 11787317MLS Logo

    Facts & features

    Interior

    Bedrooms & bathrooms
    • Bedrooms: 3
    • Bathrooms: 4
    • Full bathrooms: 3
    • 1/2 bathrooms: 1
    Primary bedroom
    • Features: Flooring (Carpet), Bathroom (Full, Double Sink, Tub & Separate Shwr)
    • Level: Main
    • Area: 459 Square Feet
    • Dimensions: 27X17
    Bedroom 2
    • Features: Flooring (Carpet)
    • Level: Main
    • Area: 364 Square Feet
    • Dimensions: 26X14
    Bedroom 3
    • Features: Flooring (Carpet)
    • Level: Main
    • Area: 210 Square Feet
    • Dimensions: 14X15
    Balcony porch lanai
    • Level: Main
    • Area: 99 Square Feet
    • Dimensions: 9X11
    Den
    • Features: Flooring (Carpet)
    • Level: Main
    • Area: 160 Square Feet
    • Dimensions: 10X16
    Dining room
    • Features: Flooring (Marble)
    • Level: Main
    • Area: 266 Square Feet
    • Dimensions: 19X14
    Kitchen
    • Features: Kitchen (Eating Area-Table Space, Granite Counters), Flooring (Hardwood)
    • Level: Main
    • Area: 351 Square Feet
    • Dimensions: 27X13
    Laundry
    • Features: Flooring (Hardwood)
    • Level: Main
    • Area: 30 Square Feet
    • Dimensions: 6X5
    Living room
    • Features: Flooring (Carpet)
    • Level: Main
    • Area: 775 Square Feet
    • Dimensions: 31X25
    Heating
    • Forced Air, Radiant, Zoned
    Cooling
    • Central Air
    Appliances
    • Included: Double Oven, Microwave, Dishwasher, High End Refrigerator, Washer, Dryer, Disposal, Stainless Steel Appliance(s), Wine Refrigerator, Cooktop, Electric Cooktop, Electric Oven, Oven
    • Laundry: Washer Hookup, Electric Dryer Hookup, In Unit
    Features
    • Dry Bar, Walk-In Closet(s), Doorman, Granite Counters, Lobby, Separate Dining Room
    • Flooring: Hardwood, Carpet, Wood
    • Basement: None
    Interior area
    • Total structure area: 0
    • Total interior livable area: 3,780 sqft

    Property

    Parking
    • Total spaces: 2
    • Parking features: Garage Door Opener, On Site, Attached, Garage
    • Attached garage spaces: 2
    • Has uncovered spaces: Yes
    Accessibility
    • Accessibility features: No Disability Access
    Features
    • Exterior features: Balcony
    Details
    • Parcel number: 17031000131050
    • Special conditions: None

    Construction

    Type & style
    • Home type: Condo
    • Property subtype: Condominium, Single Family Residence
    Materials
    • Concrete
    Condition
    • New construction: No
    • Year built: 1975

    Utilities & green energy

    • Electric: Circuit Breakers
    • Sewer: Public Sewer
    • Water: Lake Michigan

    Community & neighborhood

    Location
    • Region: Chicago
    • Subdivision: Warwick

    HOA & financial

    HOA
    • Has HOA: Yes
    • HOA fee: $3,936 monthly
    • Amenities included: Door Person, Elevator(s), Exercise Room, Storage, On Site Manager/Engineer, Sundeck, Indoor Pool, Receiving Room
    • Services included: Air Conditioning, Water, Parking, Insurance, Doorman, Cable TV, Exercise Facilities, Pool, Exterior Maintenance, Scavenger, Snow Removal, Internet

    Other

    Other facts
    • Listing terms: Cash
    • Ownership: Condo

    Price history

    DateEventPrice
    8/31/2023Sold$1,550,000-7.5%$410/sqft
    Source: MRED as distributed by MLS GRID #11787317 Report a problem
    7/27/2023Pending sale$1,675,000$443/sqft
    Source: MRED as distributed by MLS GRID #11787317 Report a problem
    7/18/2023Contingent$1,675,000$443/sqft
    Source: MRED as distributed by MLS GRID #11787317 Report a problem
    5/19/2023Listed for sale$1,675,000-5.6%$443/sqft
    Source: MRED as distributed by MLS GRID #11787317 Report a problem
    5/19/2023Listing removed--
    Source: MRED as distributed by MLS GRID #11720123 Report a problem
    2/16/2023Listed for sale$1,775,000$470/sqft
    Source: MRED as distributed by MLS GRID #11720123 Report a problem

    Public tax history

    YearProperty taxesTax assessment
    2024-- $165,478 +7.8%
    2023$32,376 +2.6%$153,449
    2022$31,562 +2.3%$153,449
    2021$30,857 -0.1%$153,449 +10.7%
    2020$30,893 +2.2%$138,676 -7.8%
    2019$30,234 +1.7%$150,485
    2018$29,726 -9.9%$150,485 -5.6%
    2017$33,008 +6.2%$159,407
    2016$31,070 +9.5%$159,407
    2015$28,387 +20.2%$159,407 +21.1%
    2014$23,608 +2.1%$131,645
    2013$23,123 +1.2%$131,645
    2012$22,856 +4.2%$131,645 -5.1%
    2011$21,926 -2.8%$138,671
    2010$22,565 +4.4%$138,671
    2009$21,624 +8.9%$138,671 -5.3%
    2008$19,850 -3.5%$146,432 -5.6%
    2007$20,565 +1.1%$155,174
    2006$20,341 -11.9%$155,174 +3.6%
    2005$23,098 +1.4%$149,775
    2004$22,782 +2.4%$149,775
    2003$22,253 +25.9%$149,775 +47.9%
    2002$17,680 +4.1%$101,244
    2001$16,987 +10.8%$101,244
    2000$15,332 -0.5%$101,244 +22.1%
    1999$15,416 $82,920

    Find assessor info on the county website

    Neighborhood: Gold Coast

    Nearby schools

    GreatSchools rating
    Schools provided by the listing agent
    • District: 299

    Source: MRED as distributed by MLS GRID. This data may not be complete. We recommend contacting the local school district to confirm school assignments for this home.

    Get a cash offer in 3 minutes
    Find out how much your home could sell for in as little as 3 minutes with a no-obligation cash offer.
    Estimated market value
    $2,016,700
    Get a cash offer in 3 minutes
    Find out how much your home could sell for in as little as 3 minutes with a no-obligation cash offer.
    Estimated market value
    $2,016,700