Skip main navigation
Sold-other
  • $341,000

    1501 N Woodlawn St, Wichita, KS 67208

    3beds
    --baths
    3,721sqft
    Single Family Onsite Built
    Built in 1972
    -- sqft lot
    $341,000 Zestimate®
    $92/sqft
    $2,274 Estimated rent

    Home value

    $341,000

    $297,000 - $389,000

    $2,274/mo

    Zestimate® history
    Loading
    Loading...

    Owner options

    List your home for rent

    $2,274/mo

    Rent Zestimate®

    Find your next renter with Zillow Rental Manager. Plus, with online applications, you can quickly screen prospective tenants – for free.

    Learn more

    $2,274/mo

    Rent Zestimate®

    Refinance and save

    $1,785/mo

    Est. payment

    Refinancing to a lower rate could help reduce your monthly payments and save thousands over the life of the loan.

    See today's rates

    $1,785/mo

    Est. payment

    Explore your selling options

    Work with a Zillow partner agent

    Leverage their expertise and Zillow's premium Showcase listings to get your home seen by more buyers.

    Get started

    List with your own agent

    Get your home in front of millions of buyers by listing it on Zillow.

    Learn how to do it

    Sell it yourself

    Take full control of how buyers see your home on Zillow by listing For Sale by Owner (FSBO).

    List your home

    What's special

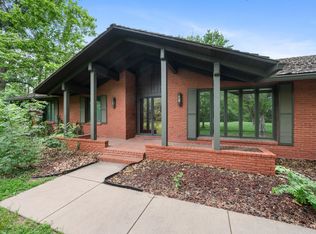
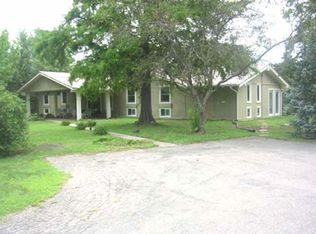
    SELLERS TO PAY UP TO $4,000 IN BUYER'S CLOSING COSTS WITH AN ACCEPTABLE OFFER. YOU WILL FEEL LIKE YOU ARE IN THE COUNTRY IN THIS GORGEOUS TWO STORY ON 2 ACRES AND COMPLETE WITH GAZEBO, MATURE TREES, PLAY YARD, AND COMPLETELY FENCED AND GATED FOR EXTRA PRIVACY. YOU MUST SEE ALL THAT THIS SENSATIONAL HOME HAS TO OFFER, SUCH AS, NEW HEAT AND AIR IN 2006, PELLET STOVE IN THE HEARTH ROOM, NEW TANKLESS WATER HEATER, FULLY APPLIANCED KITCHEN, CROWN MOLDING, MASTER SUITE WITH TWO WALK-IN CLOSETS, AND THE 2ND UPSTAIRS BEDROOM COULD BE A 2ND MASTER SUITE. THE FINISHED BASEMENT ALSO FEATURES A LARGE REC ROOM WITH BUILT-IN ENTERTAINMENT CENTER, SURROUND SOUND, SPACIOUS LAUNDRY/FULL BATH WITH BUILT-IN IRONING BOARD AND LAUNDRY CHUTE, BONUS ROOM, AND TONS OF STORAGE SPACE. THE 2 CAR DETACHED GARAGE WILL BE A GREAT PLACE FOR YOUR HOBBIES, WORKSHOP, OR HOME BUSINESS! YOU MUST SEE ALL THAT THIS HOME HAS TO OFFER!

    This property is off market, which means it's not currently listed for sale or rent on Zillow. This may be different from what's available on other websites or public sources.
    Zillow last checked:

    Listing updated:

    Listed by:

    Cynthia Carnahan CELL:316-393-3034,

    J.P. Weigand & Sons

    Bought with:

    Cynthia Carnahan, 00014218

    Source: SCKMLS as distributed by MLS GRID,MLS#: 246044

    Facts & features

    Interior

    Bedrooms & bathrooms
    • Bedrooms: 3
    Primary bedroom
    • Description: Carpet
    • Level: Upper
    • Area: 378
    • Dimensions: 27x14
    Bedroom
    • Description: Carpet
    • Level: Upper
    • Area: 247
    • Dimensions: 19x13
    Dining room
    • Description: Wood
    • Level: Main
    • Area: 442
    • Dimensions: 26x17
    Family room
    • Description: Carpet
    • Level: Basement
    • Area: 504
    • Dimensions: 28x18
    Kitchen
    • Description: Wood
    • Level: Main
    • Area: 130
    • Dimensions: 13x10
    Living room
    • Description: Wood
    • Level: Main
    • Area: 117
    • Dimensions: 13x9
    Living room
    • Description: Wood
    • Level: Main
    • Area: 294
    • Dimensions: 21x14
    Heating
    • Forced Air, Zoned, Natural Gas
    Cooling
    • Central Air, Zoned, Electric
    Appliances
    • Included: Dishwasher, Disposal, Range, Humidifier
    • Laundry: In Basement
    Features
    • Ceiling Fan(s), Walk-In Closet(s)
    • Flooring: Hardwood
    • Basement: Finished
    • Number of fireplaces: 1
    • Fireplace features: One, Insert
    Interior area
    • Total interior livable area: 3,721 sqft
    • Finished area above ground: 2,460
    • Finished area below ground: 1,261

    Property

    Parking
    • Total spaces: 4
    • Parking features: Attached, Detached, Garage Door Opener, Oversized, Side Load
    • Garage spaces: 4
    Features
    • Levels: Two
    • Stories: 2
    • Patio & porch: Patio, Covered
    • Exterior features: Guttering - ALL
    • Fencing: Wood,Wrought Iron
    Lot
    • Features: Wooded

    Construction

    Type & style
    • Home type: SingleFamily
    • Architectural style: Traditional
    • Property subtype: Single Family Onsite Built
    Materials
    • Frame w/More than 50% Mas
    • Foundation: Full
    • Roof: Shake
    Condition
    • Year built: 1972

    Utilities & green energy

    • Gas: Natural Gas Available
    • Utilities for property: Natural Gas Available, Public

    Community & HOA

    Community
    • Features: Sidewalks
    • Subdivision: SPRING ACRES
    HOA
    • Has HOA: No
    Location
    • Region: Wichita

    Financial & listing details

    • Price per square foot: $92/sqft
    • Annual tax amount: $2,110
    • Date on market: 9/21/2023
    • Cumulative days on market: 117 days
    • Ownership: Individual
    • Road surface type: Paved

    Price history

    Price history is unavailable.

    Public tax history

    Tax history is unavailable.

    Neighborhood: 67208

    Nearby schools

    GreatSchools rating
    Schools provided by the listing agent
    • Elementary: Price-Harris
    • Middle: Coleman
    • High: Southeast

    Source: SCKMLS as distributed by MLS GRID. This data may not be complete. We recommend contacting the local school district to confirm school assignments for this home.

    Get pre-qualified for a loan
    At Zillow Home Loans, we can pre-qualify you in as little as 5 minutes with no impact to your credit score.

    An equal housing lender. NMLS #10287.

    Sell for more on Zillow
    Get a Zillow Showcase℠ listing at no additional cost and you could sell for .
    $341,000
    2% more
    +$6,820
    With Zillow Showcase(estimated)
    $347,820
