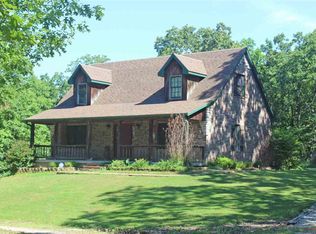
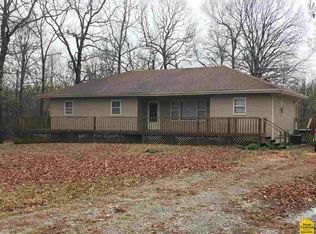
14.6 Acres nestled near the banks of the Osage Arm of the Truman lake, this stunning 2 Bedroom, 2 Bath home, along with Guest Quarters on the property, is truly a relaxing place of retreat! Enjoy the peace & quiet of the country with acres for horses, cattle & hobby farming, while having the room available to invite loved ones to visit & enjoy all this property & Truman lake has to offer. The home is @ 1.5 miles from the lake. Ride your ATV, or take a morning walk to the water to throw in your fishing pole or jump in and enjoy a swim. The wooded area around the home provides an atmosphere of the Ozarks. The large covered front porch is the perfect nook to relax with your morning coffee while watching deer & turkey move throughout the property. Enter the front door to the great room of the home to find beautiful ship lap wood vaulted & beamed ceilings throughout the main living space with wood plank flooring & a lovely brick hearth fireplace. The open concept design brings family/friends together as the kitchen, dining & living space flows beautifully, providing country charm with updated, custom finishes throughout the home. The primary bedroom & bath lends to a relaxing retreat after a long day as you soak in the jetted tub or enjoy the oversized walk in shower. Step out the back door to find an insulated building with H&A, which is the perfect location to work from home with high speed internet avail & extra storage galore! Slightly west, you'll find guest quarters which has H&A, water & all that's needed. The 24x36 metal barn/garage with concrete floor & 200 amp elec is the ideal place for vehicles &/or boat storage & workshop. Additionally, there are 2 separate 55 amp plug ends for your RV. The property has trails for ATV/or horseback riding & is located @ 2.5 miles from the Osceola boat ramp. Enjoy hunting & fishing on the Corp land with recreation enjoyment year around. Home warranty. Begin now making lasting memories in this beautiful home!
Sold
Zillow last checked:
Listing updated:
Bought with:
Non MLS
Non-MLS Office
Source: Heartland MLS as distributed by MLS GRID,MLS#: 2550070
Price history
| Date | Event | Price |
|---|---|---|
| 9/8/2025 | Sold | -- |
Source:  Heartland MLS as distributed by MLS GRID #2550070 Report a problem Heartland MLS as distributed by MLS GRID #2550070 Report a problem | ||
| 8/5/2025 | Pending sale | $334,900$253/sqft |
Source: Heartland MLS as distributed by MLS GRID #2550070 Report a problem | ||
| 7/18/2025 | Listed for sale | $334,900$253/sqft |
Source: Heartland MLS as distributed by MLS GRID #2550070 Report a problem | ||
| 6/22/2025 | Contingent | $334,900$253/sqft |
Source: Heartland MLS as distributed by MLS GRID #2550070 Report a problem | ||
| 6/17/2025 | Price change | $334,900-4%$253/sqft |
Source: Heartland MLS as distributed by MLS GRID #2550070 Report a problem | ||
| 6/4/2025 | Listed for sale | $349,000$263/sqft |
Source: Heartland MLS as distributed by MLS GRID #2550070 Report a problem | ||