Seller willing to contribute 6 months HOA with accepted offer!! Discover Your Oasis at 1501 NW Eastbrook! Step into this freshly painted/newly carpeted bright, updated, move-in ready end-unit condo, perfectly situated in the desirable Tanasbrook community. From the moment you arrive, you'll appreciate the private courtyard entry, leading to a home designed for comfort and ease. Inside, a spacious living and dining area welcomes you, featuring a cozy gas-burning fireplace perfect for relaxing evenings. The kitchen, boasts of stainless-steel appliances, making meal preparation a delight. A convenient half bath and attached garage with utility room complete the main level. The rooms upstairs are generously sized bedrooms, including one with a charming private balcony, ideal for enjoying your morning coffee or a quiet moment. A beautifully updated full bathroom serves this level. Beyond your private fenced backyard with a deck overlooking common areas, the Tanasbrook community offers an array of fantastic amenities. Enjoy sunny days by the seasonal outdoor pool and hot tub, challenge friends on the tennis courts, or explore the common areas with picturesque waterways and trees. The HOA covers water, sewer, garbage, and grounds maintenance, ensuring a carefree lifestyle.Recent upgrade enhance this home's appeal, includes a recent exterior paint, stunning butcher block countertops and tile backsplash. A newer refrigerator, and Nest thermostat, along with double-paned vinyl windows and sliders for energy efficiency. The secure screen door add to your peace of mind. All appliances, including the washer/dryer, stay! This community is Located on 54 acres with several pathways and a pond. This home is minutes from Nike, /intel, restaurant and Tanasbourne mall. Don't miss this opportunity to own this home!!
Sold
$245,000
1501 NW Eastbrook Ct, Beaverton, OR 97006
2beds
1,026sqft
Residential, Condominium
Built in 1978
-- sqft lot
$233,700 Zestimate®
$239/sqft
$2,015 Estimated rent
Home value
$233,700
$215,000 - $252,000
$2,015/mo
Zestimate® history
Owner options
List your home for rent
$2,015/mo
Rent Zestimate®
Find your next renter with Zillow Rental Manager. Plus, with online applications, you can quickly screen prospective tenants – for free.
$2,015/mo
Rent Zestimate®
Refinance and save
$2,290/mo
Est. payment
Refinancing to a lower rate could help reduce your monthly payments and save thousands over the life of the loan.
$2,290/mo
Est. payment
Explore your selling options
Work with a Zillow partner agent
Leverage their expertise and Zillow's premium Showcase listings to get your home seen by more buyers.
Get startedList with your own agent
Get your home in front of millions of buyers by listing it on Zillow.
Learn how to do itSell it yourself
Take full control of how buyers see your home on Zillow by listing For Sale by Owner (FSBO).
List your homeWhat's special
Cozy gas-burning fireplacePrivate fenced backyardRecent exterior paintDeck overlooking common areasNewer refrigeratorNest thermostatTennis courts
Zillow last checked:
Listing updated:
Listed by:
Nkemka Abia-Okon 503-960-9406,
Premiere Property Group, LLC
Bought with:
Tawny Morris, 870600183
Windermere West LLC
Source: RMLS (OR),MLS#: 457179657
Facts & features
Interior
Bedrooms & bathrooms
- Bedrooms: 2
- Bathrooms: 2
- Full bathrooms: 1
- Partial bathrooms: 1
- Main level bathrooms: 1
Rooms
- Room types: Bedroom 2, Dining Room, Family Room, Kitchen, Living Room, Primary Bedroom
Primary bedroom
- Features: Ceiling Fan, Closet Organizer, Wallto Wall Carpet
- Level: Upper
- Area: 132
- Dimensions: 12 x 11
Bedroom 2
- Features: Balcony, Ceiling Fan, Closet Organizer, Wallto Wall Carpet
- Level: Upper
- Area: 96
- Dimensions: 12 x 8
Dining room
- Features: Ceiling Fan, High Ceilings, Laminate Flooring, Vaulted Ceiling
- Level: Main
- Area: 121
- Dimensions: 11 x 11
Kitchen
- Features: Disposal, Gas Appliances, Free Standing Refrigerator, Laminate Flooring
- Level: Main
- Area: 90
- Width: 9
Living room
- Features: Deck, Fireplace, Sliding Doors, Laminate Flooring
- Level: Main
Heating
- Heat Pump, Fireplace(s)
Cooling
- Central Air
Appliances
- Included: Disposal, Free-Standing Gas Range, Free-Standing Range, Free-Standing Refrigerator, Gas Appliances, Stainless Steel Appliance(s), Washer/Dryer
Features
- Balcony, Ceiling Fan(s), Closet Organizer, High Ceilings, Vaulted Ceiling(s)
- Flooring: Laminate, Wall to Wall Carpet
- Doors: Sliding Doors
- Windows: Double Pane Windows
- Basement: Crawl Space
- Number of fireplaces: 1
- Fireplace features: Gas
Interior area
- Total structure area: 1,026
- Total interior livable area: 1,026 sqft
Property
Parking
- Total spaces: 1
- Parking features: Driveway, Other, RV Access/Parking, Garage Door Opener, Attached
- Attached garage spaces: 1
- Has uncovered spaces: Yes
Features
- Levels: Two
- Stories: 2
- Entry location: Main Level
- Patio & porch: Deck
- Exterior features: Athletic Court, Sauna, Tennis Court(s), Yard, Balcony
- Has spa: Yes
- Spa features: Builtin Hot Tub
- Has view: Yes
- View description: Trees/Woods
Lot
- Features: Commons, Corner Lot, Level, Trees
Details
- Additional structures: RVParking
- Parcel number: R972148
Construction
Type & style
- Home type: Condo
- Architectural style: Contemporary
- Property subtype: Residential, Condominium
Materials
- T111 Siding, Wood Siding
- Foundation: Concrete Perimeter
- Roof: Composition
Condition
- Resale
- New construction: No
- Year built: 1978
Utilities & green energy
- Gas: Gas
- Sewer: Public Sewer
- Water: Public
Community & HOA
HOA
- Has HOA: Yes
- Amenities included: All Landscaping, Commons, Exterior Maintenance, Maintenance Grounds, Management, Pool, Recreation Facilities, Sauna, Sewer, Trash, Water
- HOA fee: $687 monthly
Location
- Region: Beaverton
Financial & listing details
- Price per square foot: $239/sqft
- Tax assessed value: $304,220
- Annual tax amount: $2,671
- Date on market: 7/2/2025
- Cumulative days on market: 23 days
- Listing terms: Call Listing Agent,Cash,Conventional
- Road surface type: Paved
Price history
| Date | Event | Price |
|---|---|---|
| 8/6/2025 | Sold | $245,000-1%$239/sqft |
Source:  RMLS (OR) #457179657 Report a problem RMLS (OR) #457179657 Report a problem | ||
| 7/26/2025 | Pending sale | $247,500$241/sqft |
Source: RMLS (OR) #457179657 Report a problem | ||
| 7/17/2025 | Price change | $247,500-10%$241/sqft |
Source: RMLS (OR) #457179657 Report a problem | ||
| 7/3/2025 | Listed for sale | $274,900+65.6%$268/sqft |
Source: RMLS (OR) #457179657 Report a problem | ||
| 6/23/2025 | Sold | $166,000-22.8%$162/sqft |
Source: Public Record Report a problem | ||
| 5/27/2016 | Sold | $215,000+7.8%$210/sqft |
Source: RMLS (OR) #16658924 Report a problem | ||
| 4/11/2016 | Pending sale | $199,500$194/sqft |
Source: Hasson #16658924 Report a problem | ||
| 4/9/2016 | Listed for sale | $199,500$194/sqft |
Source: Hasson #16658924 Report a problem | ||
| 4/7/2016 | Pending sale | $199,500$194/sqft |
Source: Hasson #16658924 Report a problem | ||
| 4/6/2016 | Listed for sale | $199,500+28.7%$194/sqft |
Source: Hasson #16658924 Report a problem | ||
| 5/12/2006 | Sold | $155,000+34.8%$151/sqft |
Source: Public Record Report a problem | ||
| 4/15/2003 | Sold | $115,000+19.2%$112/sqft |
Source: Public Record Report a problem | ||
| 3/26/1999 | Sold | $96,500+6333.3%$94/sqft |
Source: Public Record Report a problem | ||
| 1/19/1999 | Sold | $1,500-98.4%$1/sqft |
Source: Public Record Report a problem | ||
| 4/2/1998 | Sold | $92,400+15.5%$90/sqft |
Source: Public Record Report a problem | ||
| 10/20/1995 | Sold | $80,000$78/sqft |
Source: Public Record Report a problem | ||
Public tax history
| Year | Property taxes | Tax assessment |
|---|---|---|
| 2025 | $2,785 +4.2% | $144,720 +3% |
| 2024 | $2,672 +6.6% | $140,510 +3% |
| 2023 | $2,507 +3.4% | $136,420 +3% |
| 2022 | $2,423 +3.5% | $132,450 |
| 2021 | $2,342 +3.2% | -- |
| 2020 | $2,270 +3.3% | $124,860 +3% |
| 2019 | $2,196 +3.4% | $121,230 |
| 2018 | $2,125 | $121,230 +6.1% |
| 2017 | $2,125 +7.5% | $114,280 +3% |
| 2016 | $1,976 | $110,960 +3% |
| 2015 | $1,976 +3.2% | $107,730 +3% |
| 2014 | $1,914 +19.4% | $104,600 +9.1% |
| 2013 | $1,603 -0.4% | $95,850 -1.7% |
| 2012 | $1,608 -5.1% | $97,480 -12.7% |
| 2011 | $1,694 +2.8% | $111,720 -20.6% |
| 2010 | $1,648 +2.1% | $140,630 -2.9% |
| 2009 | $1,614 +7% | $144,760 -12.9% |
| 2008 | $1,508 +2.3% | $166,150 +3.9% |
| 2007 | $1,474 +11.5% | $159,990 +12.6% |
| 2006 | $1,322 -9.6% | $142,130 +25.3% |
| 2005 | $1,462 +11% | $113,410 +8.6% |
| 2004 | $1,317 -4.5% | $104,470 +3.1% |
| 2003 | $1,379 +11.1% | $101,350 +4.8% |
| 2002 | $1,242 +2.6% | $96,710 -0.5% |
| 2001 | $1,210 +10.3% | $97,190 +1.8% |
| 2000 | $1,097 | $95,440 |
Find assessor info on the county website
Neighborhood: Five Oaks - Triple Creek
Nearby homes
- $224,0002 bd2 ba1k sqft1507 NW Eastbrook Ct, Beaverton, OR 97006Off Market
- $252,5002 bd2 ba1k sqft1513 NW Eastbrook Ct, Beaverton, OR 97006Off Market
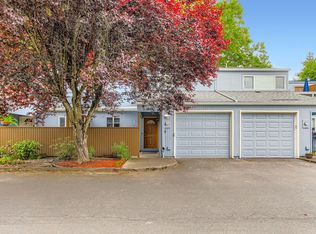
- $259,8002 bd2 ba1k sqft1519 NW Eastbrook Ct, Beaverton, OR 97006Off Market

- $231,5002 bd2 ba1k sqft17501 NW Shorewood Dr, Beaverton, OR 97006Off Market

- $280,1002 bd2 ba1k sqft1525 NW Eastbrook Ct, Beaverton, OR 97006Off Market
- $209,8002 bd2 ba1k sqft17507 NW Shorewood Dr, Beaverton, OR 97006Off Market
- $221,6002 bd2 ba1k sqft1531 NW Eastbrook Ct, Beaverton, OR 97006Off Market
- $203,1002 bd2 ba1k sqft17550 NW Rolling Hill Ln, Beaverton, OR 97006Off Market
Nearby schools
GreatSchools rating
- 4/10Mckinley Elementary SchoolGrades: PK-5Distance: 0.4 mi
- 5/10Five Oaks Middle SchoolGrades: 6-8Distance: 0.2 mi
- 7/10Westview High SchoolGrades: 9-12Distance: 1.4 mi
Schools provided by the listing agent
- Elementary: Mckinley
- Middle: Five Oaks
- High: Westview
Source: RMLS (OR). This data may not be complete. We recommend contacting the local school district to confirm school assignments for this home.
Get a cash offer in 3 minutes
Find out how much your home could sell for in as little as 3 minutes with a no-obligation cash offer.
Estimated market value
$233,700
Get a cash offer in 3 minutes
Find out how much your home could sell for in as little as 3 minutes with a no-obligation cash offer.
Estimated market value
$233,700
- Oregon
- Washington County
- Beaverton
- 97006
- Five Oaks - Triple Creek
- 1501 NW Eastbrook Ct
Nearby cities
Nearby neighborhoods
Nearby zip codes
Other Beaverton Topics
