Updated split-foyer home on two level lots with partial privacy and black chain-link fencing. This 3-bedroom, 2.5-bath home features a spacious primary suite with walk-in closet and ensuite bath. The open main living area includes a cozy woodburning fireplace with a wood mantel and flows into a bright sunroom. The custom kitchen offers walnut cabinets, under-cabinet lighting, granite island with built-in microwave, trash area, cutting board, and a matching walnut pantry. Nearly everything is updated—new HVAC System, doors, windows, trim, flooring, crown molding, & fresh paint. New LED lighting throughout home. Bathrooms feature James Martin vanities, auto lighting, and new fixtures. Baldwin handles and locks throughout the home.
Closed
Listed by: RE/MAX Best Choice • Tracey Wibbenmeyer • Contact: 573-218-3310
Bought with: Coldwell Banker Hulsey
Price Unknown
1501 Napoleon Dr, Bonne Terre, MO 63628
3beds
1,812sqft
Single Family Residence
Built in 1974
0.81 Acres Lot
$275,600 Zestimate®
$--/sqft
$1,772 Estimated rent
Home value
$275,600
$218,000 - $350,000
$1,772/mo
Zestimate® history
Owner options
List your home for rent
$1,772/mo
Rent Zestimate®
Find your next renter with Zillow Rental Manager. Plus, with online applications, you can quickly screen prospective tenants – for free.
$1,772/mo
Rent Zestimate®
Refinance and save
$815/mo
Est. payment
Refinancing to a lower rate could help reduce your monthly payments and save thousands over the life of the loan.
$815/mo
Est. payment
Explore your selling options
Work with a Zillow partner agent
Leverage their expertise and Zillow's premium Showcase listings to get your home seen by more buyers.
Get startedList with your own agent
Get your home in front of millions of buyers by listing it on Zillow.
Learn how to do itSell it yourself
Take full control of how buyers see your home on Zillow by listing For Sale by Owner (FSBO).
List your homeWhat's special
Zillow last checked:
Listing updated:
Listed by:
Tracey Wibbenmeyer 573-218-3310,
RE/MAX Best Choice
Bought with:
Jim C Triplett, 1999092380
Coldwell Banker Hulsey
Source: MARIS,MLS#: 25034453 Originating MLS: St. Louis Association of REALTORS
Originating MLS: St. Louis Association of REALTORSFacts & features
Interior
Bedrooms & bathrooms
- Bedrooms: 3
- Bathrooms: 3
- Full bathrooms: 2
- 1/2 bathrooms: 1
Primary bedroom
- Features: Floor Covering: Carpeting
- Level: First
Bedroom 2
- Features: Floor Covering: Carpeting
- Level: First
Bedroom 3
- Features: Floor Covering: Luxury Vinyl Plank
- Level: Lower
Primary bathroom
- Features: Floor Covering: Ceramic Tile
- Level: First
Bathroom 2
- Features: Floor Covering: Ceramic Tile
- Level: First
Bathroom 3
- Level: Lower
Dining room
- Features: Floor Covering: Luxury Vinyl Plank
- Level: First
Kitchen
- Features: Floor Covering: Luxury Vinyl Plank
- Level: First
Laundry
- Features: Floor Covering: Ceramic Tile
- Level: First
Living room
- Features: Floor Covering: Luxury Vinyl Plank
- Level: First
Other
- Level: Lower
Sunroom
- Level: First
Utility room
- Level: Lower
Heating
- Electric
Cooling
- Ceiling Fan(s), Central Air
Appliances
- Included: Stainless Steel Appliance(s), Dishwasher, Microwave, Free-Standing Gas Range, Refrigerator
Features
- Breakfast Bar, Ceiling Fan(s), Crown Molding, Custom Cabinetry, Dining/Living Room Combo, Kitchen Island, Lever Faucets, Open Floorplan, Pantry, Separate Shower, Solid Surface Countertop(s), Walk-In Closet(s)
- Flooring: Carpet, Tile
- Doors: French Doors, Panel Door(s)
- Windows: Double Pane Windows
- Basement: Partially Finished
- Number of fireplaces: 1
- Fireplace features: Living Room
Interior area
- Total structure area: 1,812
- Total interior livable area: 1,812 sqft
- Finished area above ground: 1,212
- Finished area below ground: 600
Property
Parking
- Total spaces: 2
- Parking features: Asphalt, Garage, Garage Door Opener, Off Street
- Attached garage spaces: 2
Features
- Levels: Multi/Split
- Patio & porch: Deck, Enclosed, Front Porch, Patio
- Exterior features: Private Yard
- Fencing: Back Yard
Lot
- Size: 0.81 Acres
Details
- Additional structures: Shed(s)
- Parcel number: 079032000000042.00
Construction
Type & style
- Home type: SingleFamily
- Architectural style: Split Level
- Property subtype: Single Family Residence
Materials
- Brick Veneer, Frame, Vinyl Siding
- Roof: Architectural Shingle
Condition
- Updated/Remodeled
- New construction: No
- Year built: 1974
Utilities & green energy
- Electric: 220 Volts
- Sewer: Private Sewer, Public Sewer
- Water: Public, Well
Community & HOA
Community
- Features: Fishing, Golf, Lake, Park, Playground, Restaurant, Sidewalks, Suburban
- Subdivision: Terre Du Lac Inc #4
HOA
- Has HOA: Yes
- Amenities included: Beach Access, Common Ground, Dog Park, Golf Course, Park, Picnic Area, Playground, Powered Boats Allowed
- Services included: Maintenance Parking/Roads, Common Area Maintenance, Security, Snow Removal
- HOA fee: $815 annually
- HOA name: Terre Du Lac
Location
- Region: Bonne Terre
Financial & listing details
- Tax assessed value: $102,320
- Annual tax amount: $876
- Date on market: 5/23/2025
- Cumulative days on market: 103 days
- Listing terms: Cash,Conventional,FHA,USDA Loan,VA Loan
- Ownership: Private
Price history
| Date | Event | Price |
|---|---|---|
| 9/13/2025 | Sold | -- |
Source:  MARIS #25034453 Report a problem MARIS #25034453 Report a problem | ||
| 9/3/2025 | Pending sale | $279,900$154/sqft |
Source: MARIS #25034453 Report a problem | ||
| 7/8/2025 | Contingent | $279,900$154/sqft |
Source: MARIS #25034453 Report a problem | ||
| 5/23/2025 | Listed for sale | $279,900+331.3%$154/sqft |
Source: MARIS #25034453 Report a problem | ||
| 3/29/2019 | Sold | -- |
Source: MARIS #19011557 Report a problem | ||
| 3/13/2019 | Pending sale | $64,900$36/sqft |
Source: RE/MAX Best Choice #19011557 Report a problem | ||
| 2/28/2019 | Listed for sale | $64,900$36/sqft |
Source: RE/MAX Best Choice #19011557 Report a problem | ||
Public tax history
| Year | Property taxes | Tax assessment |
|---|---|---|
| 2025 | $977 +11.5% | $19,440 +11.5% |
| 2024 | $876 -0.2% | $17,430 |
| 2023 | $878 +3.8% | $17,430 +4% |
| 2022 | $845 +0.3% | $16,760 |
| 2021 | $843 -0.7% | $16,760 |
| 2020 | $849 -0.1% | $16,760 |
| 2019 | $849 | $16,760 |
| 2018 | -- | $16,760 |
| 2017 | -- | $16,760 |
| 2016 | -- | $16,760 |
| 2015 | -- | $16,760 |
| 2014 | -- | $16,760 |
| 2013 | -- | $16,760 |
| 2012 | -- | $16,760 |
| 2011 | -- | $16,760 |
| 2010 | -- | $16,760 |
Find assessor info on the county website
Neighborhood: Terre du Lac
Nearby homes
- $249,9003 bd3 ba2.3k sqft1425 Napoleon Dr, Bonne Terre, MO 63628For Sale
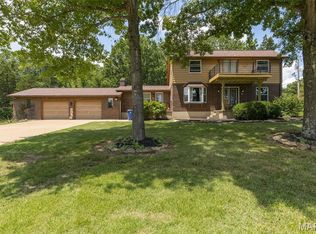
- $--3 bd3 ba3k sqft1507 Napoleon Dr, Bonne Terre, MO 63628Sold

- $126,4002 bd1 ba960 sqft1421 Napoleon Dr, Bonne Terre, MO 63628Off Market
- $18,000-- bd-- ba-- sqft1419 Napoleon Dr, Bonne Terre, MO 63628Off Market
- $142,3002 bd2 ba1.3k sqft1604 Napoleon Dr, Bonne Terre, MO 63628Off Market
- $154,6002 bd2 ba1.3k sqft1606 Napoleon Dr, Bonne Terre, MO 63628Off Market
- $150,4002 bd2 ba1.3k sqft1608 Napoleon Dr, Bonne Terre, MO 63628Off Market
- $--2 bd1 ba1.2k sqft1610 Napoleon Dr, Bonne Terre, MO 63628Sold
Nearby schools
GreatSchools rating
- 6/10West County Elementary SchoolGrades: PK-5Distance: 1.8 mi
- 5/10West County Middle SchoolGrades: 6-8Distance: 1.5 mi
- 7/10West County High SchoolGrades: 9-12Distance: 1.5 mi
Schools provided by the listing agent
- Elementary: West County Elem.
- Middle: West County Middle
- High: West County High
Source: MARIS. This data may not be complete. We recommend contacting the local school district to confirm school assignments for this home.
- Missouri
- Saint Francois County
- Bonne Terre
- 63628
- Terre du Lac
- 1501 Napoleon Dr
Nearby cities
Nearby neighborhoods
Nearby zip codes
Other Bonne Terre Topics
