Skip main navigation
Active
  • $184,900

    1501 Nelson Ave, Indianapolis, IN 46203

    3beds
    1,905sqft
    : 
    Loading
    Get pre-qualified
    Residential, Single Family Residence
    Built in 1914
    4,791 Square Feet Lot
    $181,300 Zestimate®
    $97/sqft
    $-- HOA

    What's special

    Stylish light fixturesGenerous corner lotChic lightingStunning tiled shower surroundBright open layoutFreshly painted wallsStainless steel appliances
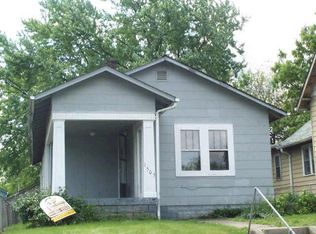
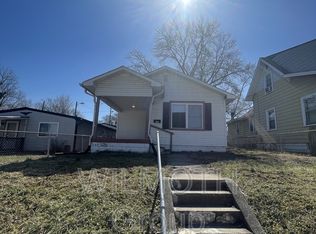
    Tucked away near the vibrant energy of Garfield Park, this beautifully updated 3-bedroom home strikes the perfect balance between modern flair and everyday ease. From the moment you step inside, the bright, open layout draws you in, creating a seamless flow that's just as good for quiet mornings as it is for hosting friends. Freshly painted walls, newer flooring, and stylish light fixtures give the entire space a crisp, welcoming energy. The kitchen is a total showstopper, featuring sleek countertops and stainless steel appliances that make every meal feel like a special occasion. When it's time to unwind, the bathroom serves as a private retreat, boasting a stunning tiled shower surround, a brand-new vanity, and chic lighting that brings a touch of luxury to your routine. Situated on a generous corner lot, the property offers an expansive backyard with endless potential for gardening or lounging under the sun. Plus, the detached 2-car garage provides plenty of room for vehicles, projects, or extra storage. The location is hard to beat. You're just moments from the lush greenery of Garfield Park, the fairways of Sarah Shank Golf Course and University of Indianapolis. When you're craving the city's best dining, culture, and entertainment, downtown Indianapolis is a quick drive away. With easy access to I-65, I-70, and major thoroughfares like Madison Ave and Raymond St, your daily commute is simplified. This is a rare find that combines thoughtful style with an unbeatable location-come see how it feels to call this gem home.
    26 days
    |
    829
    |
    126
    |

    Zillow last checked:

    Listing updated:

    Listed by:

    Andy Tresize 317-701-4289,

    Compass Indiana, LLC

    Source: MIBOR as distributed by MLS GRID,MLS#: 22108825MLS Logo

    Loading...

      Facts & features

      Interior

      Bedrooms & bathrooms
      • Bedrooms: 3
      • Bathrooms: 2
      • Full bathrooms: 2
      • Main level bathrooms: 1
      • Main level bedrooms: 1
      Primary bedroom
      • Level: Main
      • Area: 182 Square Feet
      • Dimensions: 13x14
      Bedroom 2
      • Level: Upper
      • Area: 187 Square Feet
      • Dimensions: 11x17
      Bedroom 3
      • Level: Upper
      • Area: 187 Square Feet
      • Dimensions: 11x17
      Dining room
      • Level: Main
      • Area: 110 Square Feet
      • Dimensions: 11x10
      Kitchen
      • Level: Main
      • Area: 198 Square Feet
      • Dimensions: 11x18
      Living room
      • Level: Main
      • Area: 231 Square Feet
      • Dimensions: 21x11
      Heating
      • Forced Air, Natural Gas
      Cooling
      • None
      Appliances
      • Included: Dishwasher, Gas Oven, Refrigerator
      Features
      • Attic Access
      • Basement: Unfinished
      • Attic: Access Only
      Interior area
      • Total structure area: 1,905
      • Total interior livable area: 1,905 sqft
      • Finished area below ground: 0

      Property

      Parking
      • Total spaces: 2
      • Parking features: Detached
      • Garage spaces: 2
      Features
      • Levels: Two
      • Stories: 2
      Lot
      • Size: 4,791 Square Feet
      Details
      • Parcel number: 491019117308000101
      • Horse amenities: None

      Construction

      Type & style
      • Home type: SingleFamily
      • Architectural style: Traditional
      • Property subtype: Residential, Single Family Residence
      Materials
      • Aluminum Siding
      • Foundation: Block
      Condition
      • Updated/Remodeled
      • New construction: No
      • Year built: 1914

      Utilities & green energy

      • Water: Public
      • Utilities for property: Electricity Connected, Sewer Connected, Water Connected

      Community & HOA

      Community
      • Subdivision: No Subdivision
      HOA
      • Has HOA: No
      Location
      • Region: Indianapolis

      Financial & listing details

      • Price per square foot: $97/sqft
      • Tax assessed value: $106,700
      • Annual tax amount: $772
      • Date on market: 6/19/2026
      • Cumulative days on market: 28 days
      • Electric utility on property: Yes

        Estimated market value

        $181,300

        $172,000 - $190,000

        $1,390/mo

        Price history

        DateEventPrice
        6/19/2026Listed for sale$184,900+4.7%$97/sqft
        Source: MIBOR as distributed by MLS GRID #22108825 Report a problem
        12/31/2025Sold$176,675-7%$93/sqft
        Source: Public Record Report a problem
        9/11/2025Price change$189,900-1.6%$100/sqft
        Source: MIBOR as distributed by MLS GRID #22055461 Report a problem
        9/4/2025Price change$192,900-1%$101/sqft
        Source: MIBOR as distributed by MLS GRID #22055461 Report a problem
        8/21/2025Listed for sale$194,900$102/sqft
        Source: MIBOR as distributed by MLS GRID #22055461 Report a problem

        Public tax history

        YearProperty taxesTax assessment
        2025$772 +11.6%$106,700 +14.6%
        2024$692 -22.6%$93,100 +3%
        2023$894 +40.6%$90,400 -5.1%
        2022$635 +18.3%$95,300 +21.2%
        2021$537 +9.7%$78,600 +10.2%
        2020$490 +17.5%$71,300 +14.6%
        2019$416 -21.1%$62,200 +21%
        2018$528 +39.5%$51,400 +8.2%
        2017$378 +12.3%$47,500 +5.3%
        2016$337 +9.3%$45,100 +9.2%
        2014$308 -33.7%$41,300 +24%
        2013$465 $33,300 -38.9%
        2012$465 $54,500 +1.3%
        2011-- $53,800
        2010$431 +11.1%$53,800
        2009$388 $53,800 -9%
        2007-- $59,100 +4.4%
        2006-- $56,600 +35.1%
        2005-- $41,900
        2004-- $41,900
        2003-- $41,900 +183.1%
        2002-- $14,800 +169.1%
        2001-- $5,500
        2000-- $5,500
        Find assessor info on the county website

        Monthly payment

        Est. payment

        Payment breakdown

        Explore the cost of this home by adjusting the details. Changes won't be saved.
        All calculations are estimates and provided by Zillow, Inc. for informational purposes only. Actual amounts may vary.
        HOA fees may include property taxes on listings classified as Co-Ops. Contact the listing agent and/or owner for fee details.
        Mortgage interest rates are dependent on a number of factors, including credit score, down payment, and repayment length. Interest rate data provided by Zillow Group Marketplace, Inc. as of 1/1/1970 from various mortgage lenders with which we have lead or other similar arrangements; the Estimated Payment is an average of those rates.
        See how much you could borrow to make a competitive offer.

        Climate risks

        Neighborhood: Near Southeast

        Getting around

        55 / 100
        Somewhat Walkable
        37 / 100
        Some Transit
        48 / 100
        Somewhat Bikeable

        Nearby schools

        GreatSchools rating

        A local agent can set up tours, give advice and negotiate with sellers.

        Browse local experts

        Similar homes