Welcome to this pristine Craftsman-style home in the desirable Sage Grove community of Lyman, SC. At just 4 months young, why buy new when you can get this new home with fencing and a shed. This meticulously maintained 4-bedroom, 2-bathroom single-story residence offers modern living at its finest. The seller's unforeseen family emergency means their loss is your gain—take advantage of this opportunity! Situated on a spacious corner lot with a premium for privacy, this home boasts a newly added white vinyl fence and storage shed, enhancing both security and convenience. Inside, discover a bright white kitchen with solid surface counters, complemented by a large open floor plan ideal for entertaining. Enjoy the comfort of a gas stove and fireplace, along with ample storage closets throughout. Located in the sought-after Sage Grove community, residents benefit from exclusive access to amenities including a pool and cabana, creating a true oasis just minutes from downtown Greer. This "safe haven" smart home ensures you stay connected and secure. The owner's suite features a luxurious 5' shower and tub, offering a private retreat within your own home. For added flexibility, the seller is offering a generous $10,000 incentive to be used towards a buy down on interest, closing costs, or price concession—making this home an even better value. Don't miss out on this rare opportunity to own a nearly new home with premium upgrades and a motivated seller. Schedule your showing today and imagine the possibilities!
Sold-in house
Tax assessed value
$340,000
1501 Nettle Way, Lyman, SC 29365
4beds
1,764sqft
Single Family Residence
Built in 2024
6,534 Square Feet Lot
$329,100 Zestimate®
$193/sqft
$2,005 Estimated rent
Home value
$329,100
$313,000 - $346,000
$2,005/mo
Zestimate® history
Owner options
List your home for rent
$2,005/mo
Rent Zestimate®
Find your next renter with Zillow Rental Manager. Plus, with online applications, you can quickly screen prospective tenants – for free.
$2,005/mo
Rent Zestimate®
Refinance and save
$2,574/mo
Est. payment
Refinancing to a lower rate could help reduce your monthly payments and save thousands over the life of the loan.
$2,574/mo
Est. payment
Explore your selling options
Work with a Zillow partner agent
Leverage their expertise and Zillow's premium Showcase listings to get your home seen by more buyers.
Get startedList with your own agent
Get your home in front of millions of buyers by listing it on Zillow.
Learn how to do itSell it yourself
Take full control of how buyers see your home on Zillow by listing For Sale by Owner (FSBO).
List your homeWhat's special
Zillow last checked:
Listing updated:
Listed by:
Annamarie Congemi 864-542-5302,
EXP Realty LLC
Bought with:
Christopher Pryor, SC
Servus Realty Group
Source: SAR as distributed by MLS GRID,MLS#: 313522
Facts & features
Interior
Bedrooms & bathrooms
- Bedrooms: 4
- Bathrooms: 2
- Full bathrooms: 2
Rooms
- Room types: Breakfast Area, Main Fl Master Bedroom
Primary bedroom
- Area: 180
- Dimensions: 12x15
Bedroom 2
- Area: 110
- Dimensions: 10x11
Bedroom 3
- Area: 110
- Dimensions: 10x11
Bedroom 4
- Area: 110
- Dimensions: 10x11
Dining room
- Area: 121
- Dimensions: 11x11
Great room
- Area: 240
- Dimensions: 15x16
Kitchen
- Area: 154
- Dimensions: 14x11
Patio
- Area: 88
- Dimensions: 11x8
Heating
- Forced Air, Gas - Natural
Cooling
- Central Air, Electricity
Appliances
- Included: Dishwasher, Disposal, Microwave, Gas Range, Gas Water Heater
- Laundry: 1st Floor, Electric Dryer Hookup, Washer Hookup
Features
- Ceiling Fan(s), Fireplace, Soaking Tub, Ceiling - Smooth, Solid Surface Counters, Open Floorplan, Pantry
- Flooring: Luxury Vinyl
- Windows: Window Treatments
- Has basement: No
- Has fireplace: Yes
- Fireplace features: Gas Log
Interior area
- Total interior livable area: 1,764 sqft
- Finished area above ground: 1,764
- Finished area below ground: 0
Property
Parking
- Total spaces: 2
- Parking features: Attached, 2 Car Attached, Garage Door Opener, Garage, Attached Garage
- Attached garage spaces: 2
- Has uncovered spaces: Yes
Features
- Levels: One
- Stories: 1
- Patio & porch: Patio, Porch
- Pool features: Community
- Fencing: Fenced
Lot
- Size: 6,534 Square Feet
- Features: Corner Lot, Level, Sidewalk
- Topography: Level
Details
- Parcel number: 5100009960
Construction
Type & style
- Home type: SingleFamily
- Architectural style: Ranch,Craftsman
- Property subtype: Single Family Residence
Materials
- Stone, Vinyl Siding
- Foundation: Slab
- Roof: Composition
Condition
- New construction: No
- Year built: 2024
Details
- Builder name: Dr Horton
Utilities & green energy
- Electric: Duke
- Sewer: Public Sewer
- Water: Public
Community & HOA
Community
- Features: Common Areas, Street Lights, Playground, Pool, Sidewalks
- Security: Smoke Detector(s)
- Subdivision: Sage Grove
HOA
- Has HOA: Yes
- Amenities included: Pool, Street Lights
- Services included: Common Area
- HOA fee: $550 annually
Location
- Region: Lyman
Financial & listing details
- Price per square foot: $193/sqft
- Tax assessed value: $340,000
- Annual tax amount: $500
- Date on market: 7/17/2024
Price history
| Date | Event | Price |
|---|---|---|
| 9/13/2024 | Sold | $340,000-2%$193/sqft |
Source:  SAR as distributed by MLS GRID #313522 Report a problem SAR as distributed by MLS GRID #313522 Report a problem | ||
| 8/12/2024 | Pending sale | $346,999$197/sqft |
Source:  Greater Greenville AOR #1533304 Report a problem Greater Greenville AOR #1533304 Report a problem | ||
| 7/17/2024 | Listed for sale | $346,999+3%$197/sqft |
Source: SAR as distributed by MLS GRID #313522 Report a problem | ||
| 4/17/2024 | Sold | $336,995-2.7%$191/sqft |
Source: Public Record Report a problem | ||
| 2/16/2024 | Pending sale | $346,490$196/sqft |
Source:  DR Horton Report a problem DR Horton Report a problem | ||
| 1/5/2024 | Listed for sale | $346,490+519.8%$196/sqft |
Source: DR Horton Report a problem | ||
| 12/28/2023 | Sold | $55,900$32/sqft |
Source: Public Record Report a problem | ||
Public tax history
| Year | Property taxes | Tax assessment |
|---|---|---|
| 2025 | -- | $13,600 +3876.6% |
| 2024 | $138 -0.1% | $342 |
| 2023 | $139 | $342 |
Find assessor info on the county website
Neighborhood: 29365
Nearby homes
- $304,9004 bd2 ba1.7k sqft1513 Nettle Way, Lyman, SC 29365Sold
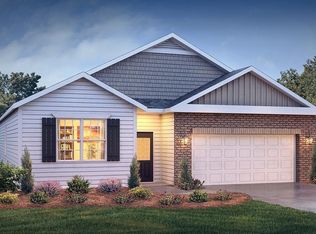
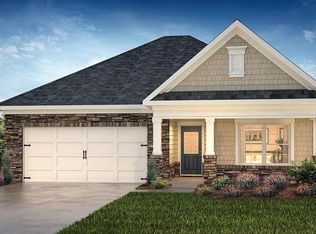
- $294,9003 bd2 ba1.6k sqft1517 Nettle Way, Lyman, SC 29365Sold
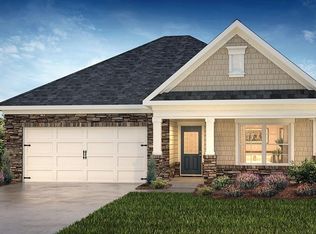
- $294,9003 bd2 ba1.6k sqft1517 Nettle Way LOT 172, Lyman, SC 29365Sold
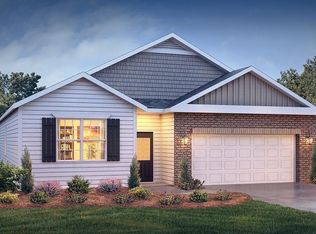
- $304,9004 bd2 ba1.7k sqft1513 Nettle Way LOT 171, Lyman, SC 29365Sold
- $329,9005 bd3 ba2.5k sqft1525 Nettle Way, Lyman, SC 29365Sold
- $329,9005 bd3 ba2.5k sqft1525 Nettle Way #174, Lyman, SC 29365Sold
- $305,9004 bd3 ba2.1k sqft1509 Nettle Way, Lyman, SC 29365Sold
- $305,9004 bd3 ba2.1k sqft1509 Nettle Way LOT 170, Lyman, SC 29365Sold
Nearby schools
GreatSchools rating
- NATyger River ElementaryGrades: PK-5Distance: 0.8 mi
- 6/10James Byrnes Freshman AcademyGrades: 9Distance: 3 mi
- 8/10James F. Byrnes High SchoolGrades: 9-12Distance: 2.8 mi
Schools provided by the listing agent
- Elementary: 5-Lyman Elem
- Middle: 5-Dr Hill Middle
- High: 5-Byrnes High
Source: SAR as distributed by MLS GRID. This data may not be complete. We recommend contacting the local school district to confirm school assignments for this home.
Get a cash offer in 3 minutes
Find out how much your home could sell for in as little as 3 minutes with a no-obligation cash offer.
Estimated market value
$329,100
Get a cash offer in 3 minutes
Find out how much your home could sell for in as little as 3 minutes with a no-obligation cash offer.
Estimated market value
$329,100
- South Carolina
- Spartanburg County
- Lyman
- 29365
- 1501 Nettle Way
Nearby cities
Nearby zip codes
Other Lyman Topics
