Welcome to Scottish Highlands, one of Leesburg's most sought after 55+ communities!! The charming 2-bedroom, 2-bathroom home sits on a corner lot and offers over 1500 square feet of living space, including a spacious Florida room and a screened in Lanai--perfect for morning coffee or evening breezes. Enjoy evening BBQs on your own back patio and enjoy fresh air and sunsets. Inside enjoy cathedral ceilings in the living/dining room, split bedrooms and a large walk-in closet in the primary suite. The kitchen features solid surface counters and ample cabinet space, while the living and dining areas flow seamlessly for entertaining. Unique to the Highlands a 2-car garage leaves you have ample space for a golf cart to park. You will never be bored with the many clubs and organizations in the Highland's community. The amenities also include 2 pools, one indoor and one outdoor, clubhouse, fitness center and more. The monthly HOA includes cable/internet, sewer and grounds maintenance. Buyer approval required; see HOA for pet and lease guidelines.
Sold for $205,000
$205,000
1501 NEW ABBEY AVENUE, LEESBURG, FL 34788
2beds
1,510sqft
Single Family Residence
Built in 1990
8,377 Square Feet Lot
$204,500 Zestimate®
$136/sqft
$1,683 Estimated rent
Home value
$204,500
$188,000 - $221,000
$1,683/mo
Zestimate® history
Owner options
List your home for rent
$1,683/mo
Rent Zestimate®
Find your next renter with Zillow Rental Manager. Plus, with online applications, you can quickly screen prospective tenants – for free.
$1,683/mo
Rent Zestimate®
Refinance and save
$1,657/mo
Est. payment
Refinancing to a lower rate could help reduce your monthly payments and save thousands over the life of the loan.
$1,657/mo
Est. payment
Explore your selling options
Work with a Zillow partner agent
Leverage their expertise and Zillow's premium Showcase listings to get your home seen by more buyers.
Get startedList with your own agent
Get your home in front of millions of buyers by listing it on Zillow.
Learn how to do itSell it yourself
Take full control of how buyers see your home on Zillow by listing For Sale by Owner (FSBO).
List your homeWhat's special
Solid surface countersBack patioScreened in lanaiCorner lotSpacious florida roomSplit bedroomsCathedral ceilings
Zillow last checked:
Listing updated:
Listed by:
James Donovan 352-552-8195,
RE/MAX PREMIER REALTY 352-735-4060
Bought with:
Rod Chevalier, 3501641
BHHS FLORIDA REALTY
Source: Stellar MLS,MLS#: G5103176 Originating MLS: Lake and Sumter
Originating MLS: Lake and Sumter
Facts & features
Interior
Bedrooms & bathrooms
- Bedrooms: 2
- Bathrooms: 2
- Full bathrooms: 2
Rooms
- Room types: Attic, Florida Room
Primary bedroom
- Features: Walk-In Closet(s)
- Level: First
- Area: 174 Square Feet
- Dimensions: 14.5x12
Bedroom 1
- Features: Built-in Closet
- Level: First
- Area: 120 Square Feet
- Dimensions: 10x12
Primary bathroom
- Level: First
- Area: 84 Square Feet
- Dimensions: 6x14
Bathroom 1
- Level: First
- Area: 40 Square Feet
- Dimensions: 5x8
Balcony porch lanai
- Level: First
- Area: 300 Square Feet
- Dimensions: 15x20
Dining room
- Level: First
- Area: 109.25 Square Feet
- Dimensions: 11.5x9.5
Florida room
- Level: First
- Area: 287.5 Square Feet
- Dimensions: 25x11.5
Kitchen
- Level: First
- Area: 160 Square Feet
- Dimensions: 16x10
Living room
- Level: First
- Area: 261 Square Feet
- Dimensions: 18x14.5
Heating
- Heat Pump
Cooling
- Central Air
Appliances
- Included: Dishwasher, Disposal, Dryer, Gas Water Heater, Microwave, Range, Range Hood, Refrigerator, Washer
- Laundry: Gas Dryer Hookup, In Garage, Washer Hookup
Features
- Cathedral Ceiling(s), Ceiling Fan(s), Living Room/Dining Room Combo, Primary Bedroom Main Floor, Solid Surface Counters, Split Bedroom, Thermostat, Walk-In Closet(s)
- Flooring: Laminate, Terrazzo
- Doors: Sliding Doors
- Has fireplace: No
Interior area
- Total structure area: 2,492
- Total interior livable area: 1,510 sqft
Property
Parking
- Total spaces: 2
- Parking features: Driveway, Garage Door Opener, Golf Cart Parking, Guest, Off Street
- Attached garage spaces: 2
- Has uncovered spaces: Yes
Features
- Levels: One
- Stories: 1
- Patio & porch: Covered, Porch, Screened
- Exterior features: Irrigation System
Lot
- Size: 8,377 Square Feet
- Features: Corner Lot
Details
- Parcel number: 1119250073000001O0
- Zoning: R-6
- Special conditions: None
Construction
Type & style
- Home type: SingleFamily
- Property subtype: Single Family Residence
Materials
- Vinyl Siding, Wood Frame
- Foundation: Slab
- Roof: Shingle
Condition
- New construction: No
- Year built: 1990
Utilities & green energy
- Sewer: Private Sewer
- Water: Public
- Utilities for property: Cable Connected, Electricity Connected, Natural Gas Connected, Phone Available, Sewer Connected, Underground Utilities, Water Connected
Community & HOA
Community
- Features: Buyer Approval Required, Clubhouse, Community Mailbox, Deed Restrictions, Fitness Center, Golf Carts OK, No Truck/RV/Motorcycle Parking, Park, Pool, Tennis Court(s)
- Pet fee: $0 monthly
- Senior community: Yes
- Subdivision: SCOTTISH HIGHLANDS CONDO PH O
HOA
- Has HOA: Yes
- Amenities included: Cable TV, Clubhouse, Fence Restrictions, Fitness Center, Lobby Key Required, Pickleball Court(s), Pool, Recreation Facilities, Shuffleboard Court, Spa/Hot Tub, Tennis Court(s), Vehicle Restrictions
- Services included: Cable TV, Common Area Taxes, Community Pool, Internet, Maintenance Grounds, Manager, Pool Maintenance, Recreational Facilities, Sewer
- HOA fee: $215 monthly
- HOA name: Denise Palek
- HOA phone: 352-742-3367
Location
- Region: Leesburg
Financial & listing details
- Price per square foot: $136/sqft
- Tax assessed value: $213,894
- Annual tax amount: $1,551
- Date on market: 10/16/2025
- Cumulative days on market: 17 days
- Listing terms: Cash,Conventional
- Ownership: Condominium
- Total actual rent: 0
- Electric utility on property: Yes
- Road surface type: Asphalt
Price history
| Date | Event | Price |
|---|---|---|
| 11/18/2025 | Sold | $205,000-6.8%$136/sqft |
Source:  Stellar MLS #G5103176 Report a problem Stellar MLS #G5103176 Report a problem | ||
| 11/2/2025 | Pending sale | $220,000$146/sqft |
Source: Stellar MLS #G5103176 Report a problem | ||
| 10/16/2025 | Listed for sale | $220,000+76.1%$146/sqft |
Source: Stellar MLS #G5103176 Report a problem | ||
| 9/25/2010 | Listing removed | $124,900+8.6%$83/sqft |
Source: Morris Realty & Investments, Inc. #G4658970 Report a problem | ||
| 5/11/2010 | Sold | $115,000-7.9%$76/sqft |
Source: Public Record Report a problem | ||
| 3/26/2010 | Listed for sale | $124,900$83/sqft |
Source: Morris Realty & Investments, Inc. #G4658970 Report a problem | ||
Public tax history
| Year | Property taxes | Tax assessment |
|---|---|---|
| 2025 | $1,541 -0.7% | $92,250 +2.9% |
| 2024 | $1,551 +17.3% | $89,650 +3% |
| 2023 | $1,323 +20.2% | $87,040 +0.3% |
| 2022 | $1,100 +6.4% | $86,801 +5.8% |
| 2021 | $1,034 -2.8% | $82,050 +1.4% |
| 2020 | $1,063 +1.9% | $80,918 +2.3% |
| 2019 | $1,043 +5.7% | $79,099 +1.9% |
| 2018 | $987 | $77,625 +2.1% |
| 2017 | $987 +6% | $76,029 +2.1% |
| 2016 | $931 +0.3% | $74,466 +0.7% |
| 2015 | $928 -2.5% | $73,949 +0.8% |
| 2014 | $952 +85.4% | $73,363 +5.2% |
| 2013 | $513 -4.4% | $69,729 -3.2% |
| 2012 | $537 -57.1% | $72,054 -13.7% |
| 2011 | $1,253 +41.7% | $83,483 -13.3% |
| 2010 | $885 +3.7% | $96,240 +2.7% |
| 2009 | $853 +0.3% | $93,710 +0.1% |
| 2008 | $851 -15.2% | $93,617 +3% |
| 2007 | $1,004 -4.1% | $90,891 +2.5% |
| 2006 | $1,047 +3.2% | $88,675 +3% |
| 2005 | $1,015 +3.8% | $86,093 |
| 2004 | $977 -0.7% | -- |
| 2003 | $984 +11.9% | $83,996 +4.9% |
| 2002 | $880 | $80,106 +0.6% |
| 2001 | $880 -1.6% | $79,602 |
| 2000 | $894 | $79,602 |
Find assessor info on the county website
Neighborhood: 34788
Nearby homes
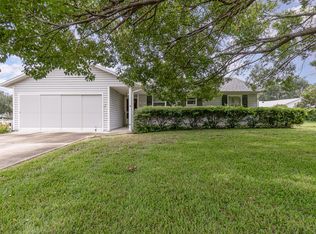
- $189,0002 bd2 ba1.2k sqft1427 Orkney Dr, Leesburg, FL 34788Sold
- $191,1003 bd2 ba1.4k sqft1502 New Abbey Ave, Leesburg, FL 34788Off Market
- $180,9002 bd2 ba1.3k sqft1803 Tweed Ct, Leesburg, FL 34788Off Market

- $180,8002 bd2 ba1k sqft1503 New Abbey Ave, Leesburg, FL 34788Off Market
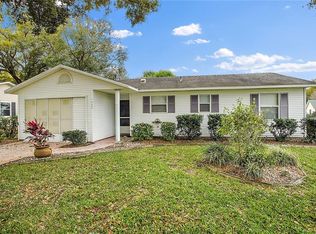
- $240,0002 bd2 ba1.4k sqft1517 New Abbey Ave, Leesburg, FL 34788Sold
- $200,8002 bd2 ba1.6k sqft1414 New Abbey Ave, Leesburg, FL 34788Off Market
- $192,8002 bd2 ba1.4k sqft1802 Tweed Ct, Leesburg, FL 34788Off Market
- $176,4002 bd2 ba1.4k sqft1428 New Abbey Ave, Leesburg, FL 34788Off Market
Nearby schools
GreatSchools rating
- 7/10Treadway Elementary SchoolGrades: PK-5Distance: 0.4 mi
- 5/10Tavares Middle SchoolGrades: 6-8Distance: 6.1 mi
- 4/10Tavares High SchoolGrades: 9-12Distance: 4.5 mi
Schools provided by the listing agent
- Elementary: Treadway Elem
- Middle: Tavares Middle
- High: Tavares High
Source: Stellar MLS. This data may not be complete. We recommend contacting the local school district to confirm school assignments for this home.
Get a cash offer in 3 minutes
Find out how much your home could sell for in as little as 3 minutes with a no-obligation cash offer.
Estimated market value
$204,500
Get a cash offer in 3 minutes
Find out how much your home could sell for in as little as 3 minutes with a no-obligation cash offer.
Estimated market value
$204,500
- Florida
- Lake County
- Leesburg
- 34788
- 1501 NEW ABBEY AVENUE
Nearby cities
Nearby neighborhoods
Nearby zip codes
Other Leesburg Topics
