Skip main navigation
Sold for $243,000
  • $243,000

    1501 New Bern Street SW, Supply, NC 28462

    3beds
    1,722sqft
    Manufactured Home
    Built in 1987
    0.56 Acres Lot
    $243,000 Zestimate®
    $141/sqft
    $1,975 Estimated rent

    Home value

    $243,000

    $231,000 - $255,000

    $1,975/mo

    Zestimate® history
    Loading
    Loading...

    Owner options

    List your home for rent

    $1,975/mo

    Rent Zestimate®

    Find your next renter with Zillow Rental Manager. Plus, with online applications, you can quickly screen prospective tenants – for free.

    Learn more

    $1,975/mo

    Rent Zestimate®

    Refinance and save

    $1,533/mo

    Est. payment

    Refinancing to a lower rate could help reduce your monthly payments and save thousands over the life of the loan.

    See today's rates

    $1,533/mo

    Est. payment

    Explore your selling options

    Work with a Zillow partner agent

    Leverage their expertise and Zillow's premium Showcase listings to get your home seen by more buyers.

    Get started

    List with your own agent

    Get your home in front of millions of buyers by listing it on Zillow.

    Learn how to do it

    Sell it yourself

    Take full control of how buyers see your home on Zillow by listing For Sale by Owner (FSBO).

    List your home

    What's special

    Modern comfortBeautifully remodeled homeNew hvacThree bedrooms
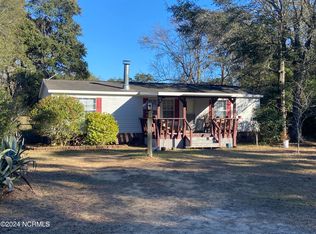
    Welcome to your coastal retreat just minutes from the sandy shores of Holden Beach. This beautifully remodeled home blends modern comfort with relaxed beach town living. Three bedrooms, two full bathrooms on a large corner lot over half acre. Upgrades include new HVAC, roof, paint, appliances, and so much more! In addition, there is a large detached wired garage (24X40). Schedule your showing today.

    Zillow last checked:

    Listing updated:

    Listed by:

    Daniel M Jeeves 919-434-8676,

    BlueCoast Realty Corporation

    Bought with:

    Non Member

    Non Member Office

    Source: Hive MLS,MLS#: 100547182MLS LogoOriginating MLS: Cape Fear Realtors MLS, Inc.

    Facts & features

    Interior

    Bedrooms & bathrooms
    • Bedrooms: 3
    • Bathrooms: 2
    • Full bathrooms: 2
    Rooms
    • Room types: Master Bedroom, Bedroom 1, Bedroom 2, Living Room, Dining Room, Laundry
    Primary bedroom
    • Level: First
    Bedroom 1
    • Level: First
    Bedroom 2
    • Level: First
    Dining room
    • Level: First
    Kitchen
    • Level: First
    Laundry
    • Level: First
    Living room
    • Level: First
    Heating
    • Heat Pump, Electric
    Cooling
    • Heat Pump
    Appliances
    • Included: Electric Oven, Dishwasher, Electric Range
    • Laundry: Laundry Room
    Features
    • None
    • Flooring: LVT/LVP
    • Basement: None
    • Attic: None
    Interior area
    • Total structure area: 1,722
    • Total interior livable area: 1,722 sqft

    Property

    Parking
    • Parking features: Detached, None, Garage
    Accessibility
    • Accessibility features: None
    Features
    • Levels: One
    • Patio & porch: Enclosed, Porch
    • Exterior features: None
    • Pool features: None
    • Fencing: None
    • Has view: Yes
    • View description: See Remarks
    • Waterfront features: None
    • Frontage type: See Remarks
    Lot
    • Size: 0.56 Acres
    • Dimensions: 125 x 200
    • Features: Level
    Details
    • Additional structures: Workshop
    • Parcel number: 232jb005
    • Zoning: Co-R-6000
    • Special conditions: Standard

    Construction

    Type & style
    • Home type: MobileManufactured
    • Property subtype: Manufactured Home
    Materials
    • Vinyl Siding
    • Foundation: See Remarks
    • Roof: Architectural Shingle
    Condition
    • New construction: No
    • Year built: 1987

    Utilities & green energy

    • Sewer: Septic Tank
    • Water: Well
    • Utilities for property: None
    Green energy
    • Green verification: None

    Community & HOA

    Community
    • Security: Smoke Detector(s)
    • Subdivision: Not In Subdivision
    HOA
    • Has HOA: No
    • Amenities included: Other
    Location
    • Region: Supply

    Financial & listing details

    • Price per square foot: $141/sqft
    • Tax assessed value: $155,610
    • Annual tax amount: $895
    • Date on market: 4/20/2026
    • Cumulative days on market: 143 days
    • Listing agreement: Exclusive Right To Sell
    • Listing terms: Cash,Conventional,VA Loan

    Price history

    DateEventPrice
    6/26/2026Sold$243,000-5.1%$141/sqft
    Source: Hive MLS #100547182 Report a problem
    6/15/2026Contingent$256,000$149/sqft
    Source: Hive MLS #100547182 Report a problem
    6/5/2026Price change$256,000-1.5%$149/sqft
    Source: Hive MLS #100547182 Report a problem
    5/12/2026Price change$260,000-1.9%$151/sqft
    Source: Hive MLS #100547182 Report a problem
    4/20/2026Listed for sale$265,000$154/sqft
    Source: Hive MLS #100547182 Report a problem
    4/16/2026Contingent$265,000$154/sqft
    Source: Hive MLS #100547182 Report a problem
    4/5/2026Price change$265,000-1.8%$154/sqft
    Source: Hive MLS #100547182 Report a problem
    3/2/2026Listed for sale$269,900$157/sqft
    Source: Hive MLS #100547182 Report a problem
    2/9/2026Contingent$269,900$157/sqft
    Source: Hive MLS #100547182 Report a problem
    1/31/2026Price change$269,900-1.9%$157/sqft
    Source: Hive MLS #100547182 Report a problem
    1/2/2026Listed for sale$275,000+155.8%$160/sqft
    Source: Hive MLS #100547182 Report a problem
    10/3/2025Sold$107,520+7.5%$62/sqft
    Source: Public Record Report a problem
    5/23/2012Sold$100,000-9%$58/sqft
    Source: Hive MLS #20656324 Report a problem
    10/1/2011Price change$109,900-8.3%$64/sqft
    Source: Rampage Realty #656324 Report a problem
    7/9/2011Listed for sale$119,900-7.7%$70/sqft
    Source: Rampage Realty #656324 Report a problem
    4/16/2011Listing removed$129,900$75/sqft
    Source: Rampage Realty #656324 Report a problem
    4/10/2011Listed for sale$129,900$75/sqft
    Source: Rampage Realty #656324 Report a problem

    Public tax history

    YearProperty taxesTax assessment
    2025$896 $155,610
    2024$896 $155,610
    2023$896 +12%$155,610 +60.7%
    2022$800 0%$96,830
    2021$800 +5.7%$96,830
    2020$757 $96,830
    2019$757 -8.6%$96,830 +88%
    2018$828 +11.8%$51,510
    2017$741 $51,510
    2016$741 $51,510 -53.8%
    2015$741 -1.6%$111,520 -10.7%
    2014$753 $124,901
    2013-- --
    2012-- --
    2011-- --
    2010-- --
    2009-- --
    2008-- --
    2007-- --
    2006-- --
    2005-- --
    2004-- --
    2003-- --
    2002-- --
    2001-- --
    2000-- --
    Find assessor info on the county website

    Neighborhood: 28462

    Nearby schools

    GreatSchools rating
    Schools provided by the listing agent
    • Elementary: Virginia Williamson
    • Middle: Cedar Grove
    • High: West Brunswick

    Source: Hive MLS. This data may not be complete. We recommend contacting the local school district to confirm school assignments for this home.

    Get a cash offer in 3 minutes
    Find out how much your home could sell for in as little as 3 minutes with a no-obligation cash offer.
    Estimated market value
    $243,000
    Get a cash offer in 3 minutes
    Find out how much your home could sell for in as little as 3 minutes with a no-obligation cash offer.
    Estimated market value
    $243,000