Skip main navigation
Closed
  • $399,000

    1501 Oak Ave APT 504, Evanston, IL 60201

    2beds
    1,299sqft
    Condominium, Single Family Residence
    Built in 1980
    -- sqft lot
    $399,700 Zestimate®
    $307/sqft
    $2,938 Estimated rent

    Home value

    $399,700

    $364,000 - $440,000

    $2,938/mo

    Zestimate® history
    Loading
    Loading...

    Owner options

    List your home for rent

    $2,938/mo

    Rent Zestimate®

    Find your next renter with Zillow Rental Manager. Plus, with online applications, you can quickly screen prospective tenants – for free.

    Learn more

    $2,938/mo

    Rent Zestimate®

    Refinance and save

    $3,508/mo

    Est. payment

    Refinancing to a lower rate could help reduce your monthly payments and save thousands over the life of the loan.

    See today's rates

    $3,508/mo

    Est. payment

    Explore your selling options

    Work with a Zillow partner agent

    Leverage their expertise and Zillow's premium Showcase listings to get your home seen by more buyers.

    Get started

    List with your own agent

    Get your home in front of millions of buyers by listing it on Zillow.

    Learn how to do it

    Sell it yourself

    Take full control of how buyers see your home on Zillow by listing For Sale by Owner (FSBO).

    List your home

    What's special

    Two-bedroom two-bath condoSecond bedroomFull hall bathBright top-floorThoughtfully designed floor planSunny breakfast nookUpdated kitchen
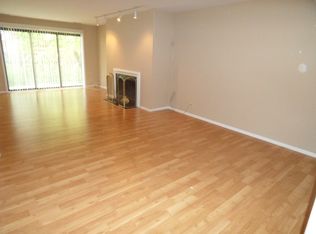
    Bright top-floor two-bedroom, two-bath condo in the highly sought-after Oak Court Condo building, tucked behind a spacious landscaped courtyard and directly across from the serene Merrick Rose Garden. Step into an expansive living and dining area featuring a gas fireplace with an oak mantel. The updated kitchen offers white Shaker cabinetry, granite countertops, stainless steel appliances, and a sunny breakfast nook. The thoughtfully designed floor plan separates the bedrooms from the main living spaces for added privacy. The spacious primary suite includes a large walk-in closet and an ensuite bath. A second bedroom, full hall bath, and side-by-side washer and dryer complete the home. Start your day with sunrise views from the large balcony with eastern and southern exposures. Additional highlights include heated garage parking, hardwood floors throughout, and storage. In Dewey Elementary School district and ideally located in the heart of downtown Evanston, adjacent to the YMCA and just moments from the Metra, CTA "El," Davis Street shops and restaurants, downtown Evanston, and only blocks from Lake Michigan.

    Zillow last checked:

    Listing updated:

    Listing courtesy of:

    Geoff Brown, SRES 312-319-1168,

    Compass,

    Sandra Brown, SRES,

    Compass

    Bought with:

    Stacey Melgard

    @properties Christie's International Real Estate

    Source: MRED as distributed by MLS GRID,MLS#: 12655854MLS Logo

    Facts & features

    Interior

    Bedrooms & bathrooms
    • Bedrooms: 2
    • Bathrooms: 2
    • Full bathrooms: 2
    Primary bedroom
    • Features: Bathroom (Full)
    • Level: Main
    • Area: 165 Square Feet
    • Dimensions: 15X11
    Bedroom 2
    • Level: Main
    • Area: 154 Square Feet
    • Dimensions: 14X11
    Dining room
    • Features: Flooring (Hardwood)
    • Level: Main
    • Area: 169 Square Feet
    • Dimensions: 13X13
    Foyer
    • Level: Main
    • Area: 30 Square Feet
    • Dimensions: 6X5
    Kitchen
    • Features: Kitchen (Eating Area-Table Space, Galley)
    • Level: Main
    • Area: 117 Square Feet
    • Dimensions: 13X9
    Living room
    • Features: Flooring (Hardwood)
    • Level: Main
    • Area: 195 Square Feet
    • Dimensions: 15X13
    Walk in closet
    • Level: Main
    • Area: 48 Square Feet
    • Dimensions: 12X4
    Heating
    • Forced Air
    Cooling
    • Central Air
    Appliances
    • Included: Range, Microwave, Dishwasher, Refrigerator, Washer, Dryer
    • Laundry: Washer Hookup, In Unit
    Features
    • Elevator, Storage
    • Basement: None
    • Number of fireplaces: 1
    • Fireplace features: Gas Log, Living Room
    • Common walls with other units/homes: End Unit
    Interior area
    • Total structure area: 1,299
    • Total interior livable area: 1,299 sqft

    Property

    Parking
    • Total spaces: 1
    • Parking features: Off Alley, Garage Door Opener, Heated Garage, Yes, Garage Owned, Attached, Garage
    • Attached garage spaces: 1
    • Has uncovered spaces: Yes
    Accessibility
    • Accessibility features: No Disability Access
    Features
    • Exterior features: Balcony
    Lot
    • Features: Common Grounds, Landscaped
    Details
    • Additional parcels included: 11183150171080
    • Parcel number: 11183150171059
    • Special conditions: None
    • Other equipment: Intercom

    Construction

    Type & style
    • Home type: Condo
    • Property subtype: Condominium, Single Family Residence
    Materials
    • Brick
    Condition
    • New construction: No
    • Year built: 1980

    Utilities & green energy

    • Electric: Circuit Breakers, 100 Amp Service
    • Sewer: Public Sewer
    • Water: Lake Michigan, Public

    Community & neighborhood

    Location
    • Region: Evanston
    • Subdivision: Oak Court Condominiums

    HOA & financial

    HOA
    • Has HOA: Yes
    • HOA fee: $691 monthly
    • Amenities included: Elevator in Residence, Storage
    • Services included: Water, Parking, Insurance, Exterior Maintenance, Lawn Care, Scavenger, Snow Removal

    Other

    Other facts
    • Listing terms: Cash
    • Ownership: Condo

    Price history

    DateEventPrice
    6/25/2026Sold$399,000$307/sqft
    Source: MRED as distributed by MLS GRID #12655854 Report a problem
    5/29/2026Listing removed$399,000$307/sqft
    Source: MRED as distributed by MLS GRID #12655854 Report a problem
    5/26/2026Listed for sale$399,000+25.1%$307/sqft
    Source: MRED as distributed by MLS GRID #12655854 Report a problem
    7/26/2019Listing removed$319,000$246/sqft
    Source: Baird & Warner #10459098 Report a problem
    7/25/2019Pending sale$319,000$246/sqft
    Source: Baird & Warner #10459098 Report a problem
    7/22/2019Listed for sale$319,000+25.1%$246/sqft
    Source: Baird & Warner #10459098 Report a problem
    10/14/2015Sold$255,000$196/sqft
    Source: MRED as distributed by MLS GRID #09007614 Report a problem
    9/18/2015Pending sale$255,000$196/sqft
    Source: Baird & Warner #09007614 Report a problem
    9/4/2015Price change$255,000-3.8%$196/sqft
    Source: Baird & Warner #09007614 Report a problem
    8/10/2015Listed for sale$265,000-15.9%$204/sqft
    Source: Baird & Warner #09007614 Report a problem
    8/22/2007Sold$315,000+57.5%$242/sqft
    Source: Agent Provided Report a problem
    10/7/1999Sold$200,000$154/sqft
    Source: Public Record Report a problem

    Public tax history

    YearProperty taxesTax assessment
    2024-- $27,958 +0%
    2023$5,323 +5.1%$27,957
    2022$5,064 +59.1%$27,957 +10%
    2021$3,183 +8.8%$25,411
    2020$2,925 +1.1%$25,411 -12.3%
    2019$2,893 -14.6%$28,969 +44.1%
    2018$3,389 +4.5%$20,102
    2017$3,243 -19%$20,102
    2016$4,004 -26.4%$20,102 -0.9%
    2015$5,440 +32.9%$20,289
    2014$4,094 0%$20,289
    2013$4,095 +2%$20,289 -4.6%
    2012$4,016 -9.8%$21,274 -7.9%
    2011$4,450 -2.3%$23,099 -6.4%
    2010$4,554 +19.1%$24,673 +1.4%
    2009$3,824 +1.7%$24,341 -4%
    2008$3,760 +22.7%$25,356
    2007$3,063 -9.2%$25,356 +16.1%
    2006$3,374 +9.1%$21,842
    2005$3,094 +4%$21,842
    2004$2,975 -7.5%$21,842 +25.2%
    2003$3,217 +2.8%$17,440
    2002$3,130 +12%$17,440 -3%
    2001$2,795 -19.9%$17,977 +22.1%
    2000$3,490 +26.8%$14,724
    1999$2,753 $14,724

    Find assessor info on the county website

    Neighborhood: Downtown

    Nearby schools

    GreatSchools rating
    Schools provided by the listing agent
    • Elementary: Dewey Elementary School
    • Middle: Nichols Middle School
    • High: Evanston Twp High School
    • District: 65

    Source: MRED as distributed by MLS GRID. This data may not be complete. We recommend contacting the local school district to confirm school assignments for this home.

    Get a cash offer in 3 minutes
    Find out how much your home could sell for in as little as 3 minutes with a no-obligation cash offer.
    Estimated market value
    $399,700
    Get a cash offer in 3 minutes
    Find out how much your home could sell for in as little as 3 minutes with a no-obligation cash offer.
    Estimated market value
    $399,700