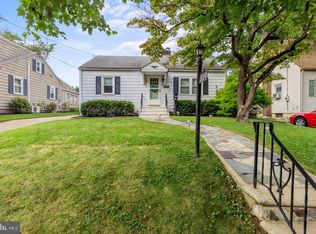
Welcome to 1501 Oak! 4 beds, 3.5 baths, 2900 square feet with a 2 car garage. This house was completely transformed and renovated from top to bottom - every single thing is new. From the outside, you will notice new white vinyl siding, black windows, black gutters and a new roof. This corner property features a detached 2 car garage and a fenced in yard. Step inside and you will be blown away with the massive open concept 1st floor. The 1st floor features an enclosed porch flooded with natural sunlight which leads into the large living room. The living room features two different sections, new wide plank vinyl flooring, has 9' ceilings, great for entertaining. The dining room leads into the kitchen. The kitchen has a 10' island, white and brown cabinets, stainless steel appliances, gold hardware and quartz counters. Talk about storage space - the kitchen features an enormous walk in pantry and also built in pantries wrapping the refrigerator. The dining room has a beverage counter with brown cabinets. One rare feature about this house is that there are 2 primary suites - one on the 1st floor and one on the 2nd floor. The 1st floor primary suite has a walk in closet and a beautiful bathroom with new tile, new vanity and new lighting. Off the dining room is a powder room for guests. The 2nd floor features 3 more bedroom and a full laundry room. In the front of the house are 2 guest bedrooms with new carpet and fresh paint. The full bathroom features a dual vanity, tub and new tile. The laundry room has new black and white checkered tile and upper cabinets - great for storage. The back of the house is the ultimate primary suite - 13' vaulted ceilings with exposed white oak beams, an enormous walk in closet and a spa like primary bath. The room has great sunlight and is huge. The bathroom features a private toilet room, stand alone soaker tub, shower with gold frameless door and a dual vanity with gold hardware. Custom wood shelves were built above the tub to complete the serenity of the room. The house keeps on going! Walk up to the finished 3rd floor which would make a great kids playroom or home office or even just extra storage space instead of walking down to the basement. The basement was freshly painted and is great additional storage space. There is enough headroom in the event the next owner wants to finish the space. Walk outback to the fenced in yard, great for entertaining. 2 car garage and new concrete driveway. This house features dual zone HVAC (1st floor and 2nd/3rd floor cooled/heated independently), new electric panel, tankless hot water heater, french drain system in the basement and all new plumbing. No expense was sparred on this high end home renovation. Just unpack your bags and be the 1st to move into this beautiful home! Located walking distance to downtown Haddon Heights Station Avenue and only 15 minutes to Center City Philadelphia. This home also has LOW TAXES! Come check out 1501 Oak before its gone, very rare opportunity to find a such a high quality renovated home in the heart of Haddon Heights.
Sold for $860,000
$860,000
1501 Oak Ave, Haddon Heights, NJ 08035
4beds
2,655sqft
Single Family Residence
Built in 1950
6,251 Square Feet Lot
$901,600 Zestimate®
$324/sqft
$3,679 Estimated rent
Home value
$901,600
$848,000 - $965,000
$3,679/mo
Zestimate® history
Owner options
List your home for rent
$3,679/mo
Rent Zestimate®
Find your next renter with Zillow Rental Manager. Plus, with online applications, you can quickly screen prospective tenants – for free.
$3,679/mo
Rent Zestimate®
Refinance and save
$6,684/mo
Est. payment
Refinancing to a lower rate could help reduce your monthly payments and save thousands over the life of the loan.
$6,684/mo
Est. payment
Explore your selling options
Work with a Zillow partner agent
Leverage their expertise and Zillow's premium Showcase listings to get your home seen by more buyers.
Get startedList with your own agent
Get your home in front of millions of buyers by listing it on Zillow.
Learn how to do itSell it yourself
Take full control of how buyers see your home on Zillow by listing For Sale by Owner (FSBO).
List your homeWhat's special
Walk in closetCorner propertyDual zone hvacEnormous walk in pantryTankless hot water heaterFenced in yardStand alone soaker tub
Zillow last checked:
Listing updated:
Listed by:
Francis Longo 844-837-5274,
Tesla Realty Group LLC
Bought with:
Clifford Montgomery, 1757107
Rels Valuation
Source: Bright MLS,MLS#: NJCD2098128
Facts & features
Interior
Bedrooms & bathrooms
- Bedrooms: 4
- Bathrooms: 4
- Full bathrooms: 3
- 1/2 bathrooms: 1
- Main level bathrooms: 2
- Main level bedrooms: 1
Rooms
- Room types: Living Room, Dining Room, Bedroom 2, Bedroom 3, Bedroom 4, Kitchen, Bedroom 1, Laundry, Bathroom 1, Bathroom 2, Primary Bathroom, Half Bath
Bedroom 1
- Level: Main
- Area: 180 Square Feet
- Dimensions: 15 x 12
Bedroom 2
- Level: Upper
- Area: 170 Square Feet
- Dimensions: 10 x 17
Bedroom 3
- Level: Upper
- Area: 132 Square Feet
- Dimensions: 11 x 12
Bedroom 4
- Level: Upper
- Area: 399 Square Feet
- Dimensions: 21 x 19
Primary bathroom
- Level: Upper
- Area: 132 Square Feet
- Dimensions: 12 x 11
Bathroom 1
- Level: Main
- Area: 40 Square Feet
- Dimensions: 8 x 5
Bathroom 2
- Level: Upper
- Area: 45 Square Feet
- Dimensions: 9 x 5
Dining room
- Level: Main
- Area: 168 Square Feet
- Dimensions: 14 x 12
Half bath
- Level: Main
- Area: 24 Square Feet
- Dimensions: 6 x 4
Kitchen
- Level: Main
- Area: 420 Square Feet
- Dimensions: 21 x 20
Laundry
- Level: Upper
- Area: 48 Square Feet
- Dimensions: 8 x 6
Living room
- Level: Main
- Area: 408 Square Feet
- Dimensions: 17 x 24
Mud room
- Level: Main
- Area: 136 Square Feet
- Dimensions: 8 x 17
Heating
- Forced Air, Natural Gas
Cooling
- Central Air, Ceiling Fan(s), Natural Gas
Appliances
- Included: Gas Water Heater
- Laundry: Upper Level, Laundry Room, Mud Room
Features
- Flooring: Carpet, Ceramic Tile, Luxury Vinyl
- Basement: Full,Exterior Entry,Sump Pump,Unfinished,Water Proofing System
- Has fireplace: No
Interior area
- Total structure area: 2,655
- Total interior livable area: 2,655 sqft
- Finished area above ground: 2,655
- Finished area below ground: 0
Property
Parking
- Total spaces: 2
- Parking features: Garage Faces Front, Detached
- Garage spaces: 2
Accessibility
- Accessibility features: None
Features
- Levels: Two and One Half
- Stories: 2.5
- Pool features: None
Lot
- Size: 6,251 Square Feet
- Dimensions: 50.00 x 125.00
Details
- Additional structures: Above Grade, Below Grade
- Parcel number: 180010400023
- Zoning: RESIDENTIAL
- Special conditions: Standard
Construction
Type & style
- Home type: SingleFamily
- Architectural style: Colonial
- Property subtype: Single Family Residence
Materials
- Frame
- Foundation: Block
- Roof: Architectural Shingle
Condition
- Excellent
- New construction: No
- Year built: 1950
- Major remodel year: 2025
Utilities & green energy
- Sewer: Public Sewer
- Water: Public
Community & HOA
Community
- Subdivision: None Available
HOA
- Has HOA: No
Location
- Region: Haddon Heights
- Municipality: HADDON HEIGHTS BORO
Financial & listing details
- Price per square foot: $324/sqft
- Tax assessed value: $218,100
- Annual tax amount: $7,502
- Date on market: 7/23/2025
- Listing agreement: Exclusive Agency
- Exclusions: Any Staging Material
- Ownership: Fee Simple
Price history
| Date | Event | Price |
|---|---|---|
| 9/2/2025 | Sold | $860,000+7.6%$324/sqft |
Source:  Bright MLS #NJCD2098128 Report a problem Bright MLS #NJCD2098128 Report a problem | ||
| 8/4/2025 | Pending sale | $799,000$301/sqft |
Source: Bright MLS #NJCD2098128 Report a problem | ||
| 7/23/2025 | Listed for sale | $799,000+185.4%$301/sqft |
Source: Bright MLS #NJCD2098128 Report a problem | ||
| 1/15/2025 | Sold | $280,000$105/sqft |
Source: Public Record Report a problem | ||
Public tax history
| Year | Property taxes | Tax assessment |
|---|---|---|
| 2025 | $7,616 +1.5% | $218,100 |
| 2024 | $7,503 +1.1% | $218,100 |
| 2023 | $7,424 +0.3% | $218,100 |
| 2022 | $7,405 +0.3% | $218,100 |
| 2021 | $7,383 +3.4% | $218,100 |
| 2020 | $7,141 +1.6% | $218,100 |
| 2019 | $7,027 | $218,100 |
| 2018 | $7,027 +4.3% | $218,100 |
| 2017 | $6,735 +2.1% | $218,100 |
| 2016 | $6,595 +3.3% | $218,100 |
| 2015 | $6,386 +2.7% | $218,100 |
| 2014 | $6,218 +5.9% | $218,100 |
| 2013 | $5,871 +4.1% | $218,100 |
| 2012 | $5,640 +1.7% | $218,100 |
| 2011 | $5,546 -0.4% | $218,100 |
| 2010 | $5,568 -1.9% | $218,100 |
| 2009 | $5,677 | $218,100 |
| 2008 | -- | $218,100 |
| 2007 | -- | $218,100 +92.7% |
| 2006 | -- | $113,200 |
| 2005 | -- | $113,200 |
| 2004 | -- | $113,200 |
| 2003 | -- | $113,200 |
| 2002 | -- | $113,200 |
| 2001 | -- | $113,200 |
Find assessor info on the county website
Neighborhood: 08035
Nearby homes
- $359,900-- bd-- ba1.3k sqft1505 Oak Ave, Haddon Heights, NJ 08035Off Market
- $307,5002 bd1 ba1.1k sqft1509 Oak Ave, Haddon Heights, NJ 08035Sold
- $418,500-- bd-- ba1.6k sqft1425 Oak Ave, Haddon Heights, NJ 08035Off Market
- $404,300-- bd-- ba1.4k sqft1500 Maple Ave, Haddon Heights, NJ 08035Off Market
- $389,800-- bd-- ba1.5k sqft1504 Maple Ave, Haddon Heights, NJ 08035Off Market
- $380,800-- bd-- ba1.6k sqft1513 Oak Ave, Haddon Heights, NJ 08035Off Market
- $339,5003 bd1 ba915 sqft1508 Maple Ave, Haddon Heights, NJ 08035Off Market
- $596,5004 bd1 ba1.1k sqft1423 Oak Ave, Haddon Heights, NJ 08035Off Market
Nearby schools
GreatSchools rating
- 8/10Glenview Avenue Elementary SchoolGrades: K-6Distance: 0.3 mi
- 6/10Haddon Heights Jr Sr High SchoolGrades: 7-12Distance: 1.3 mi
- 7/10Seventh Avenue Elementary SchoolGrades: 3-6Distance: 0.8 mi
Schools provided by the listing agent
- District: Haddon Heights Schools
Source: Bright MLS. This data may not be complete. We recommend contacting the local school district to confirm school assignments for this home.
Get a cash offer in 3 minutes
Find out how much your home could sell for in as little as 3 minutes with a no-obligation cash offer.
Estimated market value
$901,600
Get a cash offer in 3 minutes
Find out how much your home could sell for in as little as 3 minutes with a no-obligation cash offer.
Estimated market value
$901,600
- New Jersey
- Camden County
- Haddon Heights
- 08035
- 1501 Oak Ave
