Skip main navigation
Sold
  • Price Unknown

    1501 Oak Shore Dr, Tool, TX 75143

    3beds
    2,261sqft
    Single Family Residence
    Built in 1971
    7,710.12 Square Feet Lot
    $496,500 Zestimate®
    $--/sqft
    $2,968 Estimated rent

    Home value

    $496,500

    $422,000 - $586,000

    $2,968/mo

    Zestimate® history
    Loading
    Loading...

    Owner options

    List your home for rent

    $2,968/mo

    Rent Zestimate®

    Find your next renter with Zillow Rental Manager. Plus, with online applications, you can quickly screen prospective tenants – for free.

    Learn more

    $2,968/mo

    Rent Zestimate®

    Refinance and save

    Refinancing to a lower rate could help reduce your monthly payments and save thousands over the life of the loan.

    See today's rates

    Explore your selling options

    Work with a Zillow partner agent

    Leverage their expertise and Zillow's premium Showcase listings to get your home seen by more buyers.

    Get started

    List with your own agent

    Get your home in front of millions of buyers by listing it on Zillow.

    Learn how to do it

    Sell it yourself

    Take full control of how buyers see your home on Zillow by listing For Sale by Owner (FSBO).

    List your home

    What's special

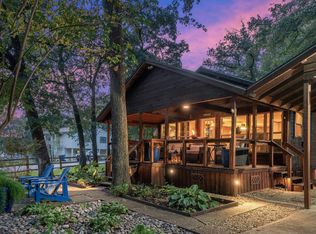
    Modern eleganceLakefront livingPrivate upper balconyCharming rustic appealPlantation-style wrap-around porchBeautifully remodeled houseStunning new kitchen
    This property offers a unique opportunity to embrace lakefront living without compromise – especially at this price point! This beautifully remodeled house is a seamless blend of modern elegance & charming rustic appeal. Be the first to create culinary masterpieces in your stunning new kitchen, equipped with top-of-the-line stainless steel gas appliances that will inspire you. The open-concept layout flows effortlessly perfect for intimate gatherings or lively entertaining. Imagine curling up in front of the fireplace surrounded by friends & loved ones. Step outside to your own sanctuary – a plantation-style wrap-around porch invites you to take in the beauty of the landscape. As the day winds down, watch the ducks float lazily by in the back while you unwind on the new boat house complete with walkout party deck. This outdoor space is perfect for hosting summer BBQs or enjoying quiet evenings under the stars. The BRs are designed with comfort and relaxation in mind. Enjoy breathtaking views of the lake from your private upper balcony, where you can start your morning with a sunrise or wind down with a sunset. Your guests will feel right at home with ample space & serene surroundings. You’ll love the peace of mind that comes with this move-in-ready home, featuring updated HVAC to ensure year-round comfort PLUS a climate-controlled workshop. Custom solid wood window boxes & easy-to-roll windows bring a charming touch to the exterior, and the inclusion of stainless steel appliances—including washer & dryer—means you can start your new life here without any hassle. The newly installed seawall & boathouse promise years of low-maintenance enjoyment, allowing you to focus on what truly matters – making memories with family & friends. Enjoy this lake house experience providing the perfect backdrop for weekends filled with laughter and relaxation. This home is a rare find that will meet all your needs & exceed your expectations.

    Zillow last checked:

    Listing updated:

    Listed by:

    Janice Haney 0537532 903-340-8590,

    Ebby Halliday Realtors 903-340-8590

    Bought with:

    Jennifer Anders

    Texas Elite Homes, Land + Prop

    Source: NTREIS,MLS#: 20852119

    Facts & features

    Interior

    Bedrooms & bathrooms
    • Bedrooms: 3
    • Bathrooms: 3
    • Full bathrooms: 3
    Primary bedroom
    • Level: Second
    • Dimensions: 1 x 1
    Dining room
    • Level: Second
    • Dimensions: 1 x 1
    Living room
    • Level: Second
    • Dimensions: 1 x 1
    Appliances
    • Included: Built-In Gas Range, Dishwasher, Electric Oven, Disposal
    Features
    • Decorative/Designer Lighting Fixtures, Eat-in Kitchen, High Speed Internet, Kitchen Island, Multiple Staircases, Open Floorplan, Cable TV
    • Has basement: Yes
    • Number of fireplaces: 1
    • Fireplace features: Living Room
    Interior area
    • Total interior livable area: 2,261 sqft

    Property

    Parking
    • Parking features: Circular Driveway, Deck
    • Has uncovered spaces: Yes
    Features
    • Levels: Three Or More
    • Stories: 3
    • Patio & porch: Balcony, Covered, Deck
    • Exterior features: Balcony, Boat Slip, Deck
    • Pool features: None
    • Fencing: Chain Link
    • Has view: Yes
    • View description: Water
    • Has water view: Yes
    • Water view: Water
    • Waterfront features: Boat Dock/Slip, Lake Front, Waterfront
    • Body of water: Cedar Creek
    Lot
    • Size: 7,710 sqft
    • Dimensions: 81 x 71 x 95 x 82
    • Features: Waterfront, Retaining Wall
    Details
    • Parcel number: 4400.0008.003A.60

    Construction

    Type & style
    • Home type: SingleFamily
    • Architectural style: Traditional
    • Property subtype: Single Family Residence
    Materials
    • Brick, Frame
    Condition
    • Year built: 1971

    Utilities & green energy

    • Utilities for property: Electricity Available, Propane, Municipal Utilities, Overhead Utilities, Sewer Available, Separate Meters, Water Available, Cable Available

    Community & neighborhood

    Location
    • Region: Tool
    • Subdivision: Trade Winds

    HOA & financial

    HOA
    • Has HOA: Yes
    • Association name: Trade Winds POA
    • Association phone: 903-887-0339

    Other

    Other facts
    • Road surface type: Asphalt

    Price history

    DateEventPrice
    7/7/2025Sold--
    Source: NTREIS #20852119 Report a problem
    6/23/2025Contingent$524,900$232/sqft
    Source: NTREIS #20852119 Report a problem
    5/27/2025Price change$524,900-4.4%$232/sqft
    Source: Henderson County BOR #108451 Report a problem
    4/7/2025Price change$549,000-6.8%$243/sqft
    Source: NTREIS #20852119 Report a problem
    2/26/2025Listed for sale$589,000$261/sqft
    Source: NTREIS #20852119 Report a problem
    11/23/2024Listing removed$589,000$261/sqft
    Source: Ebby Halliday Realtors #20623705 Report a problem
    10/1/2024Price change$589,000+7.3%$261/sqft
    Source: NTREIS #20623705 Report a problem
    6/20/2024Price change$549,000-8.3%$243/sqft
    Source: NTREIS #20623705 Report a problem
    5/23/2024Listed for sale$599,000+121.9%$265/sqft
    Source: NTREIS #20623705 Report a problem
    6/24/2020Listing removed$270,000$119/sqft
    Source: Fathom Realty, LLC #14267098 Report a problem
    6/16/2020Pending sale$270,000$119/sqft
    Source: Fathom Realty, LLC #14267098 Report a problem
    3/25/2020Price change$270,000-8.5%$119/sqft
    Source: Fathom Realty, LLC #14267098 Report a problem
    1/24/2020Price change$295,000+18%$130/sqft
    Source: Fathom Realty, LLC #14267098 Report a problem
    10/15/2019Price change$250,000-28.5%$111/sqft
    Source: MCATEE REALTY,INC.-ATHENS #88921 Report a problem
    7/16/2019Listed for sale$349,500$155/sqft
    Source: MCATEE REALTY,INC.-ATHENS #88921 Report a problem

    Public tax history

    YearProperty taxesTax assessment
    2025$9,724 +12%$536,603
    2024$8,685 +5.2%$536,603 +7.3%
    2023$8,257 +9.8%$500,040 -9.5%
    2022$7,517 -7.7%$552,320
    2021$8,147 +169.6%--
    2020$3,022 -0.9%--
    2019$3,049 +7.8%$379,490 +6.3%
    2018$2,830 +1.1%$356,870 +1.4%
    2017$2,799 0%$352,070
    2016$2,800 -1%$352,070
    2015$2,827 +0.9%$352,070
    2014$2,801 $352,070
    2013-- $352,070
    2012-- $352,070
    2011-- $352,070
    2010-- $352,070 +36.7%
    2009-- $257,500 +7.6%
    2008-- $239,250
    2007-- $239,250 +15.4%
    2006-- $207,250 +5.3%
    2005-- $196,800 -0.5%
    2004-- $197,700 +73.8%
    2003-- $113,760 +10%
    2002-- $103,420 +10%
    2001-- $94,020
    2000-- --

    Find assessor info on the county website

    Neighborhood: Tool

    Nearby schools

    GreatSchools rating
    Schools provided by the listing agent
    • Elementary: Tool
    • Middle: Malakoff
    • High: Malakoff
    • District: Malakoff ISD

    Source: NTREIS. This data may not be complete. We recommend contacting the local school district to confirm school assignments for this home.

    Get a cash offer in 3 minutes
    Find out how much your home could sell for in as little as 3 minutes with a no-obligation cash offer.
    Estimated market value
    $496,500
    Get a cash offer in 3 minutes
    Find out how much your home could sell for in as little as 3 minutes with a no-obligation cash offer.
    Estimated market value
    $496,500