Meticulously maintained & cared for home, live worry-free knowing that all major systems have been updated w/in the past few years: roof, HVAC, water heater, septic, cabinetry, flooring, fencing and appliances! This Mount Holly gem offers 3 bright & spacious bedrooms on the main level, a beautiful kitchen with dedicated dining area conversation distance to the coziest living room you'll ever see! Refinished hardwood flooring throughout most of the upper level. Two charming brick fireplaces -one on each level. Natural light floods the lower level where you will find flexible living space ideal for multi-generational living. It includes a fourth bedroom (note: permitted for 3 bedrooms), space for a kitchenette, full bath, living room, 2 exterior entrances, and direct interior access from the main level. You'll also find a dedicated workshop, utility/storage, and laundry. Fall in love w/ the covered back patio looking out to beautiful, flat backyard complete with a hot tub -your own backyard retreat for relaxing & entertaining. All furnishings/appliances are negotiable. Don't miss your chance to own this beauty—schedule your showing today! USDA eligible & NC housing assistance available!
Under contract-show
Price cut: $9K (9/14)
$390,000
1501 Old Hickory Grove Rd, Mount Holly, NC 28120
3beds
1,771sqft
Single Family Residence
Built in 1962
0.47 Acres Lot
$387,000 Zestimate®
$220/sqft
$-- HOA
What's special
Fourth bedroomSpace for a kitchenetteBeautiful flat backyardCovered back patio
- 72 days
- 337
- 22
Zillow last checked:
Listing updated:
Listed by:
Heather Miller heather@albrick.com,
ALBRICK
Source: Canopy MLS as distributed by MLS GRID,MLS#: 4403657
Facts & features
Interior
Bedrooms & bathrooms
- Bedrooms: 3
- Bathrooms: 2
- Full bathrooms: 2
- Main level bedrooms: 2
Primary bedroom
- Level: Main
Bedroom s
- Level: Main
Bedroom s
- Level: Basement
Bathroom full
- Level: Main
Bathroom full
- Level: Basement
Dining area
- Level: Main
Dining area
- Level: Basement
Family room
- Level: Basement
Kitchen
- Level: Main
Laundry
- Level: Basement
Living room
- Level: Main
Office
- Level: Main
Utility room
- Level: Basement
Workshop
- Level: Basement
Heating
- Central
Cooling
- Central Air
Appliances
- Included: Dishwasher, Disposal, Dryer, Electric Oven, Electric Range, Gas Water Heater, Microwave, Refrigerator, Washer, Washer/Dryer
- Laundry: Electric Dryer Hookup, In Basement, Utility Room, Inside, Lower Level, Other
Features
- Attic Other
- Flooring: Vinyl, Wood
- Doors: Insulated Door(s)
- Windows: Insulated Windows
- Basement: Basement Shop,Daylight,Exterior Entry,Finished,Interior Entry,Storage Space,Walk-Out Access
- Attic: Other
- Fireplace features: Family Room, Gas, Gas Log, Living Room
Interior area
- Total structure area: 1,020
- Total interior livable area: 1,771 sqft
- Finished area above ground: 1,020
- Finished area below ground: 751
Property
Parking
- Parking features: Attached Carport, Driveway
- Has carport: Yes
- Has uncovered spaces: Yes
Features
- Levels: One
- Stories: 1
- Patio & porch: Covered, Porch, Rear Porch
- Has spa: Yes
- Spa features: Heated
- Fencing: Back Yard,Fenced,Full
Lot
- Size: 0.47 Acres
- Features: Cleared, Green Area, Level
Living quarters
- Secondary features: Interior Connected,Separate Entrance,Other - See Remarks
Details
- Parcel number: 309976
- Zoning: R-1
- Special conditions: Standard
Construction
Type & style
- Home type: SingleFamily
- Architectural style: Other
- Property subtype: Single Family Residence
Materials
- Brick Full
Condition
- New construction: No
- Year built: 1962
Utilities & green energy
- Sewer: Septic Installed
- Water: County Water
- Utilities for property: Cable Available, Electricity Connected, Wired Internet Available
Community & HOA
Community
- Security: Carbon Monoxide Detector(s), Smoke Detector(s)
- Subdivision: none
Location
- Region: Mount Holly
Financial & listing details
- Price per square foot: $220/sqft
- Tax assessed value: $223,690
- Annual tax amount: $1,543
- Date on market: 7/16/2026
- Cumulative days on market: 73 days
- Listing terms: Cash,Conventional,Exchange,FHA,USDA Loan,VA Loan
- Electric utility on property: Yes
- Road surface type: Concrete, Paved
Estimated market value
$387,000
$368,000 - $406,000
$2,136/mo
Price history
| Date | Event | Price |
|---|---|---|
| 9/14/2026 | Price change | $390,000-2.3%$220/sqft |
Source:  Canopy MLS as distributed by MLS GRID #4403657 Report a problem Canopy MLS as distributed by MLS GRID #4403657 Report a problem | ||
| 7/16/2026 | Listed for sale | $399,000$225/sqft |
Source: Canopy MLS as distributed by MLS GRID #4403657 Report a problem | ||
| 11/20/2025 | Listing removed | $399,000$225/sqft |
Source: Canopy MLS as distributed by MLS GRID #4281494 Report a problem | ||
| 11/3/2025 | Price change | $399,000-0.3%$225/sqft |
Source: Canopy MLS as distributed by MLS GRID #4281494 Report a problem | ||
| 8/29/2025 | Price change | $400,000-2.4%$226/sqft |
Source: Canopy MLS as distributed by MLS GRID #4281494 Report a problem | ||
| 8/5/2025 | Price change | $410,000-1.2%$232/sqft |
Source: Canopy MLS as distributed by MLS GRID #4281494 Report a problem | ||
| 7/18/2025 | Listed for sale | $415,000+18.6%$234/sqft |
Source: Canopy MLS as distributed by MLS GRID #4281494 Report a problem | ||
| 7/13/2023 | Sold | $350,000+0%$198/sqft |
Source: Canopy MLS as distributed by MLS GRID #4033020 Report a problem | ||
| 5/31/2023 | Price change | $349,900-2.8%$198/sqft |
Source: Canopy MLS as distributed by MLS GRID #CAR4033020 Report a problem | ||
| 5/22/2023 | Listed for sale | $359,900$203/sqft |
Source: Canopy MLS as distributed by MLS GRID #CAR4033020 Report a problem | ||
Public tax history
| Year | Property taxes | Tax assessment |
|---|---|---|
| 2025 | $1,543 | $223,690 +3.5% |
| 2024 | $1,543 | $216,040 |
| 2023 | -- | $216,040 |
Find assessor info on the county website
Monthly payment
Est. payment
Payment breakdown
Explore the cost of this home by adjusting the details. Changes won't be saved.Climate risks
Neighborhood: 28120
Nearby schools
Schools provided by the listing agent
- Elementary: Springfield
- Middle: Stanley
- High: East Gaston
Source: Canopy MLS as distributed by MLS GRID. This data may not be complete. We recommend contacting the local school district to confirm school assignments for this home.
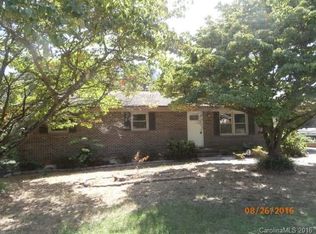
- $282,1003 bd2 ba1.3k sqft1437 Old Hickory Grove Rd, Mount Holly, NC 28120Off Market

- $225,3002 bd1 ba987 sqft1507 Old Hickory Grove Rd, Mount Holly, NC 28120Off Market

- $212,8003 bd1 ba1.2k sqft1511 Old Hickory Grove Rd, Mount Holly, NC 28120Off Market
- $210,9003 bd1 ba1.4k sqft1435 Old Hickory Grove Rd, Mount Holly, NC 28120Off Market
Similar homes
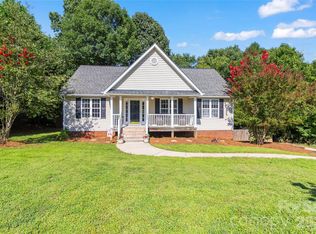
- $388,9003 bd3 ba1.9k sqft200 Autumn Woods Blvd, Mount Holly, NC 28120For Sale
 MLS ID #4410226, Aaron Digh, Key Real Estate Group, LLC. Canopy MLS as distributed by MLS GRID
 - $369,0003 bd2 ba1.7k sqft2318 Old Hickory Grove Rd, Mount Holly, NC 28120For Sale
 MLS ID #4409723, Lisa Breidenbach, Redfin Corporation. Canopy MLS as distributed by MLS GRID
 - $375,0003 bd2 ba1.9k sqft185 Payne St, Mount Holly, NC 28120For Sale
 MLS ID #4418769, Carolyn Goodrum, L&E Properties. Canopy MLS as distributed by MLS GRID
 - $425,0003 bd2 ba1.9k sqft5250 Hickory Grove Rd, Mount Holly, NC 28120For Sale
 MLS ID #4390043, Sandra Hendren, Coldwell Banker Mountain View. Canopy MLS as distributed by MLS GRID
 - $362,0004 bd3 ba1.7k sqft120 Arbor Ridge Rd, Mount Holly, NC 28120For SaleMLS ID #4414980, Johnette Brockelbank, NorthGroup Real Estate LLC. Canopy MLS as distributed by MLS GRID
- $375,0003 bd2 ba1.8k sqft821 Normandy View St, Gastonia, NC 28052For SaleMLS ID #4417550, Jay Seago, Helen Adams Realty. Canopy MLS as distributed by MLS GRID
- $394,9003 bd1 ba1.6k sqft4558 Titman Rd, Gastonia, NC 28056For SaleMLS ID #4400061, Valeria Navas, The Dream Realty Collective LLC. Canopy MLS as distributed by MLS GRID
- $399,9003 bd2 ba1.8k sqft2030 S Point Rd, Belmont, NC 28012For SaleMLS ID #4374065, Travis Wilson, Premier South. Canopy MLS as distributed by MLS GRID
- $365,0002 bd2 ba1k sqft206 Cedar St, Belmont, NC 28012For SaleMLS ID #4402162, Chad Simpson, Real Broker LLC Belmont. Canopy MLS as distributed by MLS GRID
- $379,0003 bd1 ba1.5k sqft6409 Woodland Cir, Charlotte, NC 28216For SaleMLS ID #4401074, Justin Butler, Savvy + Co Real Estate. Canopy MLS as distributed by MLS GRID
- $375,0003 bd2 ba1.8k sqft4200 Cerise Dr, Charlotte, NC 28269For SaleMLS ID #4408042, Frankie Pickens, Realty One Group Revolution. Canopy MLS as distributed by MLS GRID
- $409,9003 bd3 ba2k sqft2468 Shaw Ave, Gastonia, NC 28054For SaleMLS ID #4331566, Craig Graves, EXP Realty LLC. Canopy MLS as distributed by MLS GRID
- $417,4003 bd3 ba1.6k sqft107 Howe St, Belmont, NC 28012For SaleMLS ID #4382704, Jeff Moll, Keller Williams Ballantyne Area. Canopy MLS as distributed by MLS GRID
- $395,0003 bd3 ba2.1k sqft126 Fox Fire Run, Gastonia, NC 28052For SaleMLS ID #4420501, Don Gomez, C-A-RE Realty. Canopy MLS as distributed by MLS GRID
- $370,5003 bd2 ba1.3k sqft335 Cape Breton Trl, Gastonia, NC 28056For SaleMLS ID #4366338, Matt Huffman, NorthGroup Real Estate LLC. Canopy MLS as distributed by MLS GRID
- $375,0003 bd3 ba1.8k sqft515 Lakewood Dr, Gastonia, NC 28056For SaleMLS ID #4414104, Kristen Bernard, Keller Williams South Park. Canopy MLS as distributed by MLS GRID
- $350,0003 bd2 ba1.5k sqft1537 S New Hope Rd, Gastonia, NC 28054For SaleMLS ID #4414400, Joel Hargett, Keller Williams South Park. Canopy MLS as distributed by MLS GRID
- $339,9003 bd3 ba1.6k sqft525 Newfound Hollow Dr, Charlotte, NC 28214For SaleMLS ID #4421170, Cody Thomas, Loretta Realty Group. Canopy MLS as distributed by MLS GRID
- $382,9993 bd3 ba2.1k sqft908 Carole Summey Dr, Dallas, NC 28034For SaleMLS ID #4415681, Juan Rivera, Rivera. Canopy MLS as distributed by MLS GRID
