Skip main navigation
Sold for $825,000
  • $825,000

    1501 Olde Towne Rd, Alexandria, VA 22307

    3beds
    1,371sqft
    Single Family Residence
    Built in 1949
    7,000 Square Feet Lot
    $824,900 Zestimate®
    $602/sqft
    $3,633 Estimated rent

    Home value

    $824,900

    $775,000 - $874,000

    $3,633/mo

    Zestimate® history
    Loading
    Loading...

    Owner options

    List your home for rent

    $3,633/mo

    Rent Zestimate®

    Find your next renter with Zillow Rental Manager. Plus, with online applications, you can quickly screen prospective tenants – for free.

    Learn more

    $3,633/mo

    Rent Zestimate®

    Refinance and save

    $5,428/mo

    Est. payment

    Refinancing to a lower rate could help reduce your monthly payments and save thousands over the life of the loan.

    See today's rates

    $5,428/mo

    Est. payment

    Explore your selling options

    Work with a Zillow partner agent

    Leverage their expertise and Zillow's premium Showcase listings to get your home seen by more buyers.

    Get started

    List with your own agent

    Get your home in front of millions of buyers by listing it on Zillow.

    Learn how to do it

    Sell it yourself

    Take full control of how buyers see your home on Zillow by listing For Sale by Owner (FSBO).

    List your home

    What's special

    Private patioCozy gas fireplaceBeautifully maintained cape codLarge landscaped yardMature plantingsCustom detailsCustom andersen windows
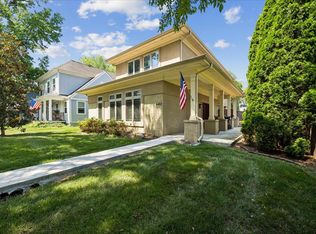
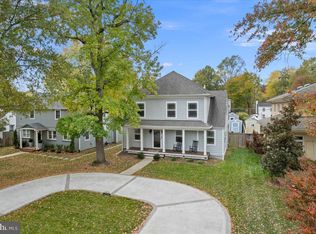
    Flood insurance required. The seller's annual payment is $1783. Welcome to 1501 Olde Towne Road, a home where timeless charm, thoughtful craftsmanship, and an unbeatable location come together in the heart of New Alexandria. Set on a rare corner lot, this beautifully maintained Cape Cod offers a warm and inviting atmosphere from the moment you arrive. Inside, custom details elevate every space, from Frank Lloyd Wright-inspired millwork and built-ins to custom Andersen windows and refinished hardwood floors. The main level is designed for comfortable everyday living, featuring a spacious gourmet kitchen, dedicated dining area, cozy gas fireplace, updated full bath, and a convenient laundry/mudroom. Two flexible main-level bedrooms provide endless possibilities for a home office, guest space, playroom, or fitness room. Upstairs, the private primary suite offers a peaceful retreat complete with an ensuite bath, walk-in closet, built-in storage, and charming dormer window seats perfect for reading or relaxing. The outdoor space is equally impressive. The large landscaped yard, enhanced by raised garden beds and mature plantings, provides room to garden, entertain, or simply enjoy a quiet evening on the private patio. The deep one-car garage includes built-in cabinetry and workspace for hobbies or additional storage. What truly makes this home special is its connection to the surrounding community. Enjoy neighborhood traditions, community events, and the convenience of being just moments from Belle View Shopping Center, Belle Haven Country Club, Huntington Metro, Old Town Alexandria, and miles of trails along the Potomac River. Whether you're biking to the Mount Vernon Trail, picking up dinner nearby, or spending an afternoon at Dyke Marsh, everything you need is within easy reach. A home filled with character, surrounded by community, and perfectly positioned for both convenience and recreation—1501 Olde Towne Road is a place you'll love coming home to.

    Zillow last checked:

    Listing updated:

    Listed by:

    Lauren Kolazas 202-557-0311,

    RLAH @properties,

    Listing Team: Lauren Kolazas, Realtor

    Bought with:

    Sarah Barnes, 0225277154

    RLAH @properties

    Source: Bright MLS,MLS#: VAFX2322956MLS Logo

    Facts & features

    Interior

    Bedrooms & bathrooms
    • Bedrooms: 3
    • Bathrooms: 2
    • Full bathrooms: 2
    • Main level bathrooms: 1
    • Main level bedrooms: 2
    Rooms
    • Room types: Living Room, Dining Room, Bedroom 2, Bedroom 3, Kitchen, Bedroom 1, Laundry, Bathroom 1
    Bedroom 1
    • Features: Flooring - HardWood
    • Level: Upper
    Bedroom 2
    • Features: Flooring - HardWood
    • Level: Main
    Bedroom 3
    • Features: Flooring - HardWood
    • Level: Main
    Bathroom 1
    • Features: Flooring - Ceramic Tile
    • Level: Upper
    Dining room
    • Features: Flooring - HardWood
    • Level: Main
    Kitchen
    • Features: Flooring - Wood
    • Level: Main
    Laundry
    • Features: Flooring - HardWood
    • Level: Main
    Living room
    • Features: Fireplace - Wood Burning, Flooring - Wood
    • Level: Main
    Heating
    • Forced Air, Natural Gas
    Cooling
    • Central Air, Natural Gas
    Appliances
    • Included: Dryer, Washer, Dishwasher, Disposal, Refrigerator, Ice Maker, Cooktop, Electric Water Heater
    • Laundry: Main Level, Laundry Room
    Features
    • Dining Area, Floor Plan - Traditional, Kitchen - Galley
    • Flooring: Hardwood, Tile/Brick, Wood
    • Windows: Window Treatments
    • Has basement: No
    • Number of fireplaces: 1
    • Fireplace features: Mantel(s), Equipment, Screen, Gas/Propane
    Interior area
    • Total structure area: 1,371
    • Total interior livable area: 1,371 sqft
    • Finished area above ground: 1,371
    • Finished area below ground: 0

    Property

    Parking
    • Total spaces: 1
    • Parking features: Garage Faces Front, Asphalt, Attached
    • Attached garage spaces: 1
    • Has uncovered spaces: Yes
    Accessibility
    • Accessibility features: 2+ Access Exits
    Features
    • Levels: Two
    • Stories: 2
    • Patio & porch: Patio, Porch
    • Exterior features: Rain Gutters
    • Pool features: None
    • Fencing: Wood,Back Yard,Full
    Lot
    • Size: 7,000 Square Feet
    • Features: Front Yard, SideYard(s), Rear Yard, Landscaped
    Details
    • Additional structures: Above Grade, Below Grade
    • Parcel number: 0834 02250017
    • Zoning: 130
    • Zoning description: R-3(RESIDENTIAL 3 DU/AC)
    • Special conditions: Standard

    Construction

    Type & style
    • Home type: SingleFamily
    • Architectural style: Cape Cod
    • Property subtype: Single Family Residence
    Materials
    • Brick, Vinyl Siding
    • Foundation: Slab
    • Roof: Shingle
    Condition
    • New construction: No
    • Year built: 1949

    Utilities & green energy

    • Sewer: Public Sewer
    • Water: Public

    Community & HOA

    Community
    • Subdivision: New Alexandria
    HOA
    • Has HOA: No
    Location
    • Region: Alexandria

    Financial & listing details

    • Price per square foot: $602/sqft
    • Tax assessed value: $848,000
    • Annual tax amount: $10,412
    • Date on market: 9/10/2026
    • Listing agreement: Exclusive Right To Sell
    • Ownership: Fee Simple
    • Road surface type: Black Top, Paved

    Price history

    DateEventPrice
    10/7/2026Sold$825,000+0%$602/sqft
    Source: Bright MLS #VAFX2322956 Report a problem
    9/11/2026Pending sale$824,900$602/sqft
    Source: Bright MLS #VAFX2322956 Report a problem
    9/10/2026Listed for sale$824,900+3.2%$602/sqft
    Source: Bright MLS #VAFX2322956 Report a problem
    12/8/2024Listing removed$799,000$583/sqft
    Source: Bright MLS #VAFX2198358 Report a problem
    11/6/2024Listed for sale$799,000$583/sqft
    Source: Bright MLS #VAFX2198358 Report a problem
    10/25/2024Pending sale$799,000$583/sqft
    Source: Bright MLS #VAFX2198358 Report a problem
    9/25/2024Price change$799,000-3.7%$583/sqft
    Source: Bright MLS #VAFX2198358 Report a problem
    9/5/2024Listed for sale$830,000+13.7%$605/sqft
    Source: Bright MLS #VAFX2198358 Report a problem
    10/4/2021Sold$730,000$532/sqft
    Source: Bright MLS #VAFX1206774 Report a problem
    8/25/2021Pending sale$730,000$532/sqft
    Source: Bright MLS #VAFX1206774 Report a problem
    8/17/2021Contingent$730,000$532/sqft
    Source: Bright MLS #VAFX1206774 Report a problem
    7/17/2021Price change$730,000-2.7%$532/sqft
    Source: Bright MLS #VAFX1206774 Report a problem
    7/9/2021Listed for sale$749,900$547/sqft
    Source: Bright MLS #VAFX1206774 Report a problem
    7/3/2021Contingent$749,900$547/sqft
    Source: Bright MLS #VAFX1206774 Report a problem
    6/3/2021Price change$749,900-3.2%$547/sqft
    Source: Bright MLS #VAFX1206774 Report a problem
    5/21/2021Listed for sale$775,000+35.7%$565/sqft
    Source: Bright MLS #VAFX1201906 Report a problem
    3/21/2007Sold$571,000+14.2%$416/sqft
    Source: Public Record Report a problem
    11/22/2004Sold$499,900+212.4%$365/sqft
    Source: Public Record Report a problem
    1/8/2004Sold$160,000$117/sqft
    Source: Public Record Report a problem

    Public tax history

    YearProperty taxesTax assessment
    2025$9,992 +1.8%$811,620 +1.6%
    2024$9,812 +4.2%$799,040 +1%
    2023$9,420 +11.1%$791,350 +13%
    2022$8,481 $700,150 +16.6%
    2021-- $600,490 +1%
    2020$7,406 +1.8%$594,490 +2.1%
    2019$7,274 +5.2%$582,110 +5%
    2018$6,912 +8.6%$554,490 +6.9%
    2017$6,367 +0.2%$518,660
    2016$6,354 +5.5%$518,660 +2%
    2015$6,022 -1.6%$508,670 -1.9%
    2014$6,117 $518,330 +6.6%
    2013-- $486,050 +2.3%
    2012-- $475,280 -12.4%
    2011-- $542,590 +9.1%
    2010-- $497,510 -1.6%
    2009-- $505,780 -2.2%
    2008-- $517,270 +2.2%
    2007-- $506,110 +91.1%
    2003-- $264,870 +21%
    2002-- $218,900 +8%
    2001-- $202,685
    Find assessor info on the county website

    Neighborhood: 22307

    Nearby schools

    GreatSchools rating
    Schools provided by the listing agent
    • Elementary: Belle View
    • Middle: Carl Sandburg
    • High: West Potomac
    • District: Fairfax County Public Schools

    Source: Bright MLS. This data may not be complete. We recommend contacting the local school district to confirm school assignments for this home.

    Get a cash offer in 3 minutes
    Find out how much your home could sell for in as little as 3 minutes with a no-obligation cash offer.
    Estimated market value
    $824,900
    Get a cash offer in 3 minutes
    Find out how much your home could sell for in as little as 3 minutes with a no-obligation cash offer.
    Estimated market value
    $824,900