Skip main navigation
Sold for $480,000
  • $480,000

    1501 Overlake Ave, Orlando, FL 32806

    3beds
    1,773sqft
    Single Family Residence
    Built in 1959
    10,736 Square Feet Lot
    $484,700 Zestimate®
    $271/sqft
    $2,859 Estimated rent

    Home value

    $484,700

    $446,000 - $528,000

    $2,859/mo

    Zestimate® history
    Loading
    Loading...

    Owner options

    List your home for rent

    $2,859/mo

    Rent Zestimate®

    Find your next renter with Zillow Rental Manager. Plus, with online applications, you can quickly screen prospective tenants – for free.

    Learn more

    $2,859/mo

    Rent Zestimate®

    Refinance and save

    $3,439/mo

    Est. payment

    Refinancing to a lower rate could help reduce your monthly payments and save thousands over the life of the loan.

    See today's rates

    $3,439/mo

    Est. payment

    Explore your selling options

    Work with a Zillow partner agent

    Leverage their expertise and Zillow's premium Showcase listings to get your home seen by more buyers.

    Get started

    List with your own agent

    Get your home in front of millions of buyers by listing it on Zillow.

    Learn how to do it

    Sell it yourself

    Take full control of how buyers see your home on Zillow by listing For Sale by Owner (FSBO).

    List your home

    What's special

    Tastefully updated kitchenThird bedroomOversized storage shedCorner lotSpacious well-maintained backyard
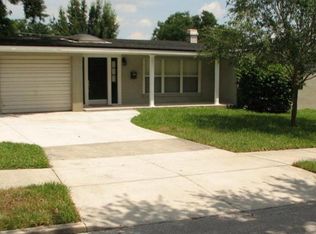
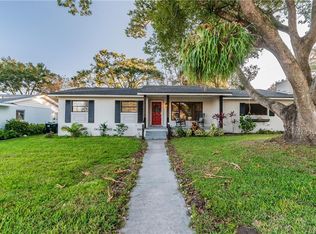
    Tucked into one of Orlando’s most beloved neighborhoods, this home offers space, flexibility, and freedom with no HOA. Situated on a corner lot, you'll fall in love with the spacious, well-maintained backyard, a screened porch for outdoor living, and an oversized storage shed—perfect for gardening, hobbies, or extra storage. Inside, timeless original terrazzo and hardwood floors add warmth and character, beautifully complemented by a tastefully updated kitchen and an adjacent interior laundry room with built-in storage solutions and a deep freezer (and it's climate controlled!). The flexible floor plan includes two primary suites with en suite bathrooms, ideal for guests or an in-law suite, plus a third bedroom AND versatile flex space perfect for an office, nursery, or home gym. One of the primary bedrooms also has built-in flex space and a built-in kitchenette (morning room); it has endless potential due to its size. Major updates provide peace of mind, including a 2018 roof, 2025 HVAC, and newer windows. Zoned for highly rated Pershing K–8 and Boone High School, the location is hard to beat—minutes from downtown Orlando shopping and dining, just 15 minutes to Orlando International Airport, and around the corner from a community public boat ramp for weekend adventures.

    Zillow last checked:

    Listing updated:

    Listed by:

    Courtney Pelfrey 407-454-0538,

    MILLER GRANT AND COMPANY 407-399-6031

    Bought with:

    Elly Kennedy, 3330587

    KELLER WILLIAMS REALTY AT THE PARKS

    Source: Stellar MLS,MLS#: O6368882MLS LogoOriginating MLS: Orlando Regional

    Facts & features

    Interior

    Bedrooms & bathrooms
    • Bedrooms: 3
    • Bathrooms: 3
    • Full bathrooms: 3
    Primary bedroom
    • Features: Built-in Closet
    • Level: First
    • Area: 227.5 Square Feet
    • Dimensions: 17.5x13
    Kitchen
    • Level: First
    • Area: 135 Square Feet
    • Dimensions: 15x9
    Living room
    • Level: First
    • Area: 312 Square Feet
    • Dimensions: 24x13
    Heating
    • Central, Electric
    Cooling
    • Central Air, Ductless, Wall/Window Unit(s)
    Appliances
    • Included: Dishwasher, Disposal, Dryer
    • Laundry: Inside, Laundry Room
    Features
    • Eating Space In Kitchen, Primary Bedroom Main Floor, Solid Surface Counters, Thermostat
    • Flooring: Terrazzo, Hardwood
    • Doors: French Doors
    • Windows: Skylight(s)
    • Has fireplace: No
    Interior area
    • Total structure area: 2,209
    • Total interior livable area: 1,773 sqft

    Property

    Parking
    • Total spaces: 1
    • Parking features: Covered, Driveway
    • Carport spaces: 1
    • Has uncovered spaces: Yes
    Features
    • Levels: One
    • Stories: 1
    • Patio & porch: Patio, Rear Porch
    • Exterior features: Irrigation System, Private Mailbox, Private Yard, Sidewalk, Storage
    Lot
    • Size: 10,736 Square Feet
    • Residential vegetation: Mature Landscaping
    Details
    • Parcel number: 072330684402160
    • Zoning: R-1A
    • Special conditions: None

    Construction

    Type & style
    • Home type: SingleFamily
    • Architectural style: Florida,Mid-Century Modern
    • Property subtype: Single Family Residence
    Materials
    • Block
    • Foundation: Slab
    • Roof: Membrane
    Condition
    • New construction: No
    • Year built: 1959

    Utilities & green energy

    • Sewer: Septic Tank
    • Water: Public
    • Utilities for property: BB/HS Internet Available, Cable Available, Electricity Available, Electricity Connected, Propane, Street Lights, Water Available, Water Connected

    Community & HOA

    Community
    • Features: Community Boat Ramp
    • Pet fee: $0 monthly
    • Subdivision: PERSHING TERRACE FIRST ADD
    HOA
    • Has HOA: No
    Location
    • Region: Orlando

    Financial & listing details

    • Price per square foot: $271/sqft
    • Tax assessed value: $366,322
    • Annual tax amount: $5,619
    • Date on market: 1/9/2026
    • Cumulative days on market: 11 days
    • Listing terms: Cash,Conventional,FHA,VA Loan
    • Ownership: Fee Simple
    • Total actual rent: 0
    • Electric utility on property: Yes
    • Road surface type: Paved

    Price history

    DateEventPrice
    2/27/2026Sold$480,000-2%$271/sqft
    Source: Stellar MLS #O6368882 Report a problem
    1/20/2026Pending sale$490,000$276/sqft
    Source: Stellar MLS #O6368882 Report a problem
    1/9/2026Listed for sale$490,000+14%$276/sqft
    Source: Stellar MLS #O6368882 Report a problem
    5/31/2023Sold$430,000-4.3%$243/sqft
    Source: Space Coast AOR #961955 Report a problem
    5/19/2023Pending sale$449,500$254/sqft
    Source: Space Coast AOR #961955 Report a problem
    5/5/2023Contingent$449,500$254/sqft
    Source: Space Coast AOR #961955 Report a problem
    5/2/2023Price change$449,500-1.9%$254/sqft
    Source: Space Coast AOR #961955 Report a problem
    4/26/2023Price change$458,000-2.1%$258/sqft
    Source: Space Coast AOR #961955 Report a problem
    4/16/2023Price change$468,000-1.5%$264/sqft
    Source: Space Coast AOR #961955 Report a problem
    4/10/2023Listed for sale$475,000+82.7%$268/sqft
    Source: Space Coast AOR #961955 Report a problem
    12/21/2018Sold$260,000$147/sqft
    Source: Public Record Report a problem
    8/16/2018Listing removed$260,000$147/sqft
    Source: Winter Park - WEICHERT, REALTORS - Hallmark Properties #O5707050 Report a problem
    8/16/2018Pending sale$260,000$147/sqft
    Source: Winter Park - WEICHERT, REALTORS - Hallmark Properties #O5707050 Report a problem
    8/14/2018Price change$260,000-5.5%$147/sqft
    Source: Winter Park - WEICHERT, REALTORS - Hallmark Properties #O5707050 Report a problem
    5/11/2018Listed for sale$275,000-14.1%$155/sqft
    Source: WEICHERT REALTORS HALLMARK PROPERTIES #O5707050 Report a problem
    3/22/2006Sold$320,000+226.5%$180/sqft
    Source: Public Record Report a problem
    2/29/1996Sold$98,000$55/sqft
    Source: Public Record Report a problem

    Public tax history

    YearProperty taxesTax assessment
    2024$5,620 +3.1%$366,322 +17.2%
    2023$5,450 +9.8%$312,441 +10%
    2022$4,964 +9.7%$284,037 +10%
    2021$4,525 +11.9%$258,215 +10%
    2020$4,042 +7.4%$234,741 +9.2%
    2019$3,762 +8.4%$214,982 +10.3%
    2018$3,469 $194,943 +1%
    2017$3,469 +0.1%$193,014 -0.7%
    2016$3,466 -1.4%$194,376 +3.8%
    2015$3,515 +14.3%$187,229 +17.9%
    2014$3,074 +5.3%$158,795 +5.4%
    2013$2,920 +0.1%$150,700 +1%
    2012$2,916 -1%$149,219 -0.9%
    2011$2,947 -6.9%$150,516 -10.5%
    2010$3,164 $168,132 -17%
    2009-- $202,585 -12.9%
    2008$4,082 -4%$232,605 -5.7%
    2007$4,252 +163.7%$246,771 +26.2%
    2006$1,613 +2.1%$195,540 +24.6%
    2005$1,580 +4.9%$156,921 +10.5%
    2004$1,506 +1%$141,947 +14.3%
    2003$1,491 +3.3%$124,159 +12.5%
    2002$1,444 -1.1%$110,390 +7.3%
    2001$1,459 +2.5%$102,853 +9.8%
    2000$1,423 $93,691
    Find assessor info on the county website

    Neighborhood: 32806

    Nearby schools

    GreatSchools rating
    Schools provided by the listing agent
    • Elementary: Pershing Elem
    • Middle: PERSHING K-8
    • High: Boone High

    Source: Stellar MLS. This data may not be complete. We recommend contacting the local school district to confirm school assignments for this home.

    Get a cash offer in 3 minutes
    Find out how much your home could sell for in as little as 3 minutes with a no-obligation cash offer.
    Estimated market value
    $484,700
    Get a cash offer in 3 minutes
    Find out how much your home could sell for in as little as 3 minutes with a no-obligation cash offer.
    Estimated market value
    $484,700