Renowned Starr-designed home located just one block off the sand and slightly north of downtown Hermosa Beach's cafes, spas, stores, restaurants, gyms, and so much more. Beach living is the name of the game. With inspiring front lit waves greeting you in the morning and soothing sunsets bidding you goodnight, 1501 Palm Drive is ready to welcome you.
Consisting of approximately 2,975 square feet, with 4 bedrooms and 4.5 bathrooms, a convenient 3-stop elevator, and unblockable point-to-point ocean views from your sprawling approximately ~600 square foot rooftop deck, this home is perfect for entertaining. Blending smooth white stucco with rough split limestone, weathered reclaimed barn wood, rich mahogany windows and doors, and copper paneling, this home is oozing with luxury and refinement at every turn. The well-appointed kitchen and great room offer a center island, pantry, and top-of-the-line Thermador appliances. Summer kitchen upstairs on the huge deck with a big spa tub, dinning table, elevated couch and oversized sun beds, all with dramatic, panoramic ocean views.
Live "the-dream-location" in a home spacious enough for a large family, where one can park their car on Friday and not need to pick up the keys again until Monday. With an impressive walk score of 90, this home's location is a true "walker's paradise" where daily errands do not require a car. Time is our greatest resource and it is fleeting - this incredible home offers the perfect solution! Just bring your sunblock and get ready to soak up the laid-back beachside lifestyle.
Sold for $4,400,000
Listed by: Bayside • Robb Stroyke • Contact: 310-545-9595
Bought with: Pacifica Properties Group, Inc.
$4,400,000
1501 Palm Dr, Hermosa Beach, CA 90254
4beds
2,975sqft
Townhouse
Built in 2016
3,993 Square Feet Lot
$4,379,100 Zestimate®
$1,479/sqft
$17,423 Estimated rent
Home value
$4,379,100
$3.98M - $4.82M
$17,423/mo
Zestimate® history
Owner options
List your home for rent
$17,423/mo
Rent Zestimate®
Find your next renter with Zillow Rental Manager. Plus, with online applications, you can quickly screen prospective tenants – for free.
$17,423/mo
Rent Zestimate®
Refinance and save
$27,958/mo
Est. payment
Refinancing to a lower rate could help reduce your monthly payments and save thousands over the life of the loan.
$27,958/mo
Est. payment
Explore your selling options
Work with a Zillow partner agent
Leverage their expertise and Zillow's premium Showcase listings to get your home seen by more buyers.
Get startedList with your own agent
Get your home in front of millions of buyers by listing it on Zillow.
Learn how to do itSell it yourself
Take full control of how buyers see your home on Zillow by listing For Sale by Owner (FSBO).
List your homeWhat's special
Unblockable point-to-point ocean viewsDramatic panoramic ocean viewsCenter islandCopper panelingWeathered reclaimed barn woodSmooth white stuccoTop-of-the-line thermador appliances
Zillow last checked:
Listing updated:
Listed by:
Robb Stroyke DRE #00940891 310-938-6008,
Bayside,
Listing Team: Stroyke Properties Group
Bought with:
Karynne Thim, DRE #01161295
Pacifica Properties Group, Inc.
Source: CRMLS,MLS#: SB26015625 Originating MLS: California Regional MLS
Originating MLS: California Regional MLSFacts & features
Interior
Bedrooms & bathrooms
- Bedrooms: 4
- Bathrooms: 5
- Full bathrooms: 4
- 1/2 bathrooms: 1
- Main level bathrooms: 1
- Main level bedrooms: 1
Rooms
- Room types: Bedroom, Entry/Foyer, Laundry, Living Room, Primary Bathroom, Primary Bedroom, Other, Pantry, Dining Room
Primary bedroom
- Features: Primary Suite
Bedroom
- Features: Bedroom on Main Level
Bathroom
- Features: Bathtub, Dual Sinks, Separate Shower
Kitchen
- Features: Kitchen/Family Room Combo
Other
- Features: Walk-In Closet(s)
Pantry
- Features: Walk-In Pantry
Heating
- Central, Forced Air, Fireplace(s)
Cooling
- Central Air
Appliances
- Included: 6 Burner Stove, Dishwasher, Freezer, Refrigerator
- Laundry: Inside, Laundry Room
Features
- Balcony, Separate/Formal Dining Room, Elevator, Living Room Deck Attached, Open Floorplan, Pantry, Bedroom on Main Level, Primary Suite, Walk-In Pantry, Walk-In Closet(s)
- Flooring: Wood
- Has fireplace: Yes
- Fireplace features: Living Room
- Common walls with other units/homes: 1 Common Wall
Interior area
- Total interior livable area: 2,975 sqft
Property
Parking
- Total spaces: 2
- Parking features: Garage
- Attached garage spaces: 2
Features
- Levels: Three Or More
- Stories: 3
- Entry location: 2
- Patio & porch: Deck
- Pool features: None
- Has spa: Yes
- Spa features: Above Ground, Private, Roof Top
- Has view: Yes
- View description: Bay, Catalina, City Lights, Coastline, Ocean, Panoramic, Water
- Has water view: Yes
- Water view: Bay,Coastline,Ocean,Water
Lot
- Size: 3,993 Square Feet
- Features: Street Level
Details
- Parcel number: 4183013165
- Zoning: HBR3*
- Special conditions: Standard
Construction
Type & style
- Home type: Townhouse
- Property subtype: Townhouse
- Attached to another structure: Yes
Condition
- New construction: No
- Year built: 2016
Utilities & green energy
- Sewer: Public Sewer
- Water: Public
Community & HOA
Community
- Features: Storm Drain(s)
HOA
- Amenities included: Other
- HOA name: NA
Location
- Region: Hermosa Beach
Financial & listing details
- Price per square foot: $1,479/sqft
- Tax assessed value: $3,655,842
- Annual tax amount: $39,599
- Date on market: 1/22/2026
- Cumulative days on market: 29 days
- Listing terms: Submit
Price history
| Date | Event | Price |
|---|---|---|
| 3/20/2026 | Sold | $4,400,000-2.1%$1,479/sqft |
Source:  CRMLS #SB26015625 Report a problem CRMLS #SB26015625 Report a problem | ||
| 2/24/2026 | Contingent | $4,495,000$1,511/sqft |
Source: CRMLS #SB26015625 Report a problem | ||
| 1/22/2026 | Listed for sale | $4,495,000+42.7%$1,511/sqft |
Source: CRMLS #SB26015625 Report a problem | ||
| 10/21/2016 | Sold | $3,150,000$1,059/sqft |
Source: Public Record Report a problem | ||
Public tax history
| Year | Property taxes | Tax assessment |
|---|---|---|
| 2025 | $39,599 +2.7% | $3,655,842 +2% |
| 2024 | $38,542 +2.1% | $3,584,160 +2% |
| 2023 | $37,740 +1.8% | $3,513,883 +2% |
| 2022 | $37,063 +1.9% | $3,444,984 +2% |
| 2021 | $36,368 +0.6% | $3,377,436 +1% |
| 2020 | $36,158 | $3,342,805 +2% |
| 2019 | $36,158 +5.9% | $3,277,260 +2% |
| 2018 | $34,139 | $3,213,000 +2% |
| 2017 | $34,139 | $3,150,000 |
Find assessor info on the county website
Neighborhood: 90254
Nearby homes
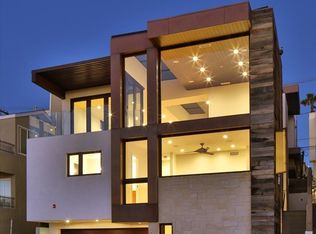
- $4,546,4004 bd4 ba2.8k sqft1500 Hermosa Ave, Hermosa Beach, CA 90254Off Market
- $--3 bd2 ba-- sqft1434 Hermosa Ave APT 6, Hermosa Beach, CA 90254Off Market

- $--1 bd1 ba900 sqft1434 Hermosa Ave APT 5, Hermosa Beach, CA 90254Off Market

- $--1 bd1 ba800 sqft1434 Hermosa Ave APT 4, Hermosa Beach, CA 90254Off Market

- $--2 bd1 ba900 sqft1434 Hermosa Ave APT 1, Hermosa Beach, CA 90254Off Market
- $---- bd-- ba-- sqft1514 Hermosa Ave, Hermosa Beach, CA 90254Off Market
- $2,699,8002 bd2 ba1k sqft1516 Hermosa Ave, Hermosa Beach, CA 90254Off Market
- $2,322,7003 bd2 ba1.7k sqft1512 Hermosa Ave, Hermosa Beach, CA 90254Off Market
Nearby schools
GreatSchools rating
- 8/10Hermosa Valley Elementary SchoolGrades: 5-8Distance: 0.2 mi
- 10/10Hermosa Vista SchoolGrades: 2-4Distance: 0.6 mi
- NAHermosa View Elementary SchoolGrades: K-1Distance: 0.6 mi
Get a cash offer in 3 minutes
Find out how much your home could sell for in as little as 3 minutes with a no-obligation cash offer.
Estimated market value
$4,379,100
Get a cash offer in 3 minutes
Find out how much your home could sell for in as little as 3 minutes with a no-obligation cash offer.
Estimated market value
$4,379,100
- California
- Los Angeles County
- Hermosa Beach
- 90254
- 1501 Palm Dr
Nearby cities
Nearby zip codes
Other Hermosa Beach Topics
