Skip main navigation
Sold for $264,900
  • Listed by: eXp Realty of California, Inc. • Linda Cottone • Contact: 310-781-0781
    Bought with: First Team Real Estate - Cerritos
    $264,900

    1501 Palos Verdes Dr N Spc 64, Harbor City, CA 90710

    3beds
    1,276sqft
    Manufactured Home
    Built in 2005
    -- sqft lot
    $264,100 Zestimate®
    $208/sqft
    $3,058 Estimated rent

    Home value

    $264,100

    $240,000 - $291,000

    $3,058/mo

    Zestimate® history
    Loading
    Loading...

    Owner options

    List your home for rent

    $3,058/mo

    Rent Zestimate®

    Find your next renter with Zillow Rental Manager. Plus, with online applications, you can quickly screen prospective tenants – for free.

    Learn more

    $3,058/mo

    Rent Zestimate®

    Refinance and save

    $1,721/mo

    Est. payment

    Refinancing to a lower rate could help reduce your monthly payments and save thousands over the life of the loan.

    See today's rates

    $1,721/mo

    Est. payment

    Explore your selling options

    Work with a Zillow partner agent

    Leverage their expertise and Zillow's premium Showcase listings to get your home seen by more buyers.

    Get started

    List with your own agent

    Get your home in front of millions of buyers by listing it on Zillow.

    Learn how to do it

    Sell it yourself

    Take full control of how buyers see your home on Zillow by listing For Sale by Owner (FSBO).

    List your home

    What's special

    Fruit treesWonderful curb appealIron gate entranceGreen lawnBrick-accented landscapingRecessed lightingTiled countertops
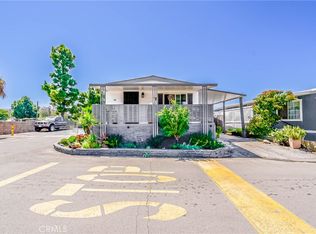
    Family Park All Ages, Rent Control, Amenities: Clubhouse, Pool, Billiards Room, Car Wash, Pet Friendly, Security Guard. Welcome to this beautifully maintained 3-bedroom, 2-bath home offering 1,276 square feet of inviting living space and wonderful curb appeal. The front exterior features a striking mix of brickwork and wood siding, accented by an iron gate entrance, white vinyl fencing with lattice detail for privacy, and lush landscaping with palm trees, Ficus trees, and vibrant potted plants. A spacious front porch framed with white painted wood provides the perfect place to relax and enjoy the neighborhood. Step inside to discover a bright and open layout with vaulted ceilings, wood laminate flooring throughout, and plenty of natural light streaming through numerous windows. The semi-open floor plan connects the large living room, dining area, and kitchen — ideal for comfortable living and entertaining. The kitchen features maple-tone cabinets, tiled countertops, a double sink, recessed lighting, a skylight, plus stainless-steel appliances including a refrigerator with ice and water dispenser, oven range, microwave, and dishwasher. A large dining room offers versatile use as a family room, dining space, or optional fourth bedroom. The indoor laundry room includes a Samsung top-loading washer and Maytag front-loading dryer for convenience. Bedroom 1 features French doors and a free-standing open closet, while Bedroom 2 offers a carpeted floor, closet, and window A/C. The hall bathroom includes a shower/tub combo with tiled floors, backsplash and trim on the counter. The private master suite, located at the end of the hallway, has its own exterior entrance and is currently used as a rental unit. It includes a spacious bath with dual sinks, tri-mirrored medicine cabinet, walk-in shower, and tiled floors, backsplash and trim on the counter. Outdoors, enjoy a serene backyard retreat with a towering wooden fence, brick-accented landscaping, fruit trees, green lawn, and a covered pergola for outdoor gatherings and patio storage. Additional highlights include a paved east-side yard with vinyl gate for privacy. On the west side of the home is a two-to-three-car covered carport parking, and a large walk-in storage shed. This home combines style, comfort, and functionality — inside and out — making it the perfect place to call home!

    Zillow last checked:

    Listing updated:

    Listed by:

    Linda Cottone DRE #01315671 310-781-0781,

    eXp Realty of California, Inc.

    Bought with:

    Angel McGlothern, DRE #02226940

    First Team Real Estate - Cerritos

    Source: CRMLS,MLS#: SB25251007MLS LogoOriginating MLS: California Regional MLS

    Facts & features

    Interior

    Bedrooms & bathrooms
    • Bedrooms: 3
    • Bathrooms: 2
    • Full bathrooms: 1
    • 3/4 bathrooms: 1
    Rooms
    • Room types: Kitchen, Laundry, Living Room, Primary Bathroom, Primary Bedroom, Other
    Bathroom
    • Features: Dual Sinks, Tub Shower, Walk-In Shower
    Kitchen
    • Features: Kitchen/Family Room Combo, Tile Counters
    Other
    • Features: Walk-In Closet(s)
    Heating
    • Central, Natural Gas
    Cooling
    • Wall/Window Unit(s)
    Appliances
    • Included: Dishwasher, Free-Standing Range, Disposal, Gas Oven, Gas Range, Gas Water Heater, Microwave, Refrigerator, Vented Exhaust Fan, Water To Refrigerator, Dryer, Washer
    • Laundry: Washer Hookup, Gas Dryer Hookup, Inside, Laundry Room
    Features
    • Ceiling Fan(s), Ceramic Counters, Cathedral Ceiling(s), Recessed Lighting, Tile Counters, Walk-In Closet(s)
    • Flooring: Carpet, Laminate, Tile
    • Windows: Blinds, Double Pane Windows, Screens, Skylight(s)
    Interior area
    • Total interior livable area: 1,276 sqft

    Property

    Parking
    • Total spaces: 3
    • Parking features: Attached Carport, Concrete, Covered, Tandem
    • Carport spaces: 3
    Accessibility
    • Accessibility features: Safe Emergency Egress from Home, Accessible Doors, Accessible Hallway(s)
    Features
    • Levels: One
    • Stories: 1
    • Entry location: front door
    • Patio & porch: Concrete, Covered, Front Porch
    • Pool features: Community, Fenced, Heated Passively, In Ground
    • Spa features: None
    • Has view: Yes
    • View description: None
    • Park: El Rancho Verde
    Lot
    • Features: 0-1 Unit/Acre, Back Yard, Landscaped, Street Level
    Details
    • Additional structures: Shed(s)
    • Parcel number: 7411015029
    • On leased land: Yes
    • Lease amount: $1,714
    • Special conditions: Standard

    Construction

    Type & style
    • Home type: MobileManufactured
    • Property subtype: Manufactured Home
    Materials
    • Drywall, HardiPlank Type
    • Foundation: Pier Jacks
    • Roof: Composition
    Condition
    • Repairs Cosmetic,Turnkey
    • Year built: 2005

    Utilities & green energy

    • Electric: Electricity - On Property, Standard
    • Sewer: Public Sewer
    • Water: Public
    • Utilities for property: Cable Available, Electricity Connected, Natural Gas Connected, Phone Available, Sewer Connected, Water Connected

    Community & HOA

    Community
    • Features: Storm Drain(s), Street Lights, Pool
    • Security: Carbon Monoxide Detector(s), Resident Manager, Smoke Detector(s), Security Guard
    Location
    • Region: Harbor City

    Financial & listing details

    • Price per square foot: $208/sqft
    • Tax assessed value: $77,231
    • Date on market: 11/1/2025
    • Cumulative days on market: 121 days
    • Listing terms: Cash,Cash to New Loan
    • Road surface type: Paved
    • Body type: Double Wide

    Price history

    DateEventPrice
    4/1/2026Sold$264,900-1%$208/sqft
    Source: CRMLS #SB25251007 Report a problem
    3/2/2026Contingent$267,500$210/sqft
    Source: CRMLS #SB25251007 Report a problem
    2/20/2026Price change$267,500-6.1%$210/sqft
    Source: CRMLS #SB25251007 Report a problem
    12/27/2025Price change$285,000-8.1%$223/sqft
    Source: CRMLS #SB25251007 Report a problem
    11/1/2025Listed for sale$310,000$243/sqft
    Source: CRMLS #SB25251007 Report a problem

    Public tax history

    YearProperty taxesTax assessment
    2026-- $77,231 -1.5%
    2025$1,038 +3%$78,387 +2.2%
    2024$1,008 -1.7%$76,682 -1.6%
    2023$1,025 +4.8%$77,900 +2.1%
    2022$978 +10.7%$76,289 +11.4%
    2021$883 -0.8%$68,468 +1.1%
    2020$890 $67,719 -1%
    2019$890 -0.7%$68,371
    2018$896 $68,371
    2017$896 +0.2%--
    2016$895 -0.7%--
    2015$902 +22.4%--
    2014$737 --
    2012-- --
    2011-- $45,345 -1.2%
    2010-- $45,910 -17.5%
    2008-- $55,666 -44.1%
    2007-- $99,664
    Find assessor info on the county website

    Neighborhood: Harbor City

    Nearby schools

    GreatSchools rating
    Get a cash offer in 3 minutes
    Find out how much your home could sell for in as little as 3 minutes with a no-obligation cash offer.
    Estimated market value
    $264,100
    Get a cash offer in 3 minutes
    Find out how much your home could sell for in as little as 3 minutes with a no-obligation cash offer.
    Estimated market value
    $264,100