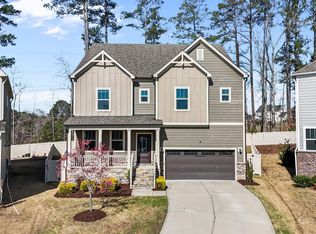
The peak of good living awaits in this thoughtfully designed two-story home, featuring an ideal floor plan that blends efficiency, functionality, and everyday comfort. A dramatic floor-to-ceiling multi-toned portico and elegant arched entryway create a warm and inviting first impression as you arrive at this corner-lot home on Paros Hill Lane. Inside, the foyer welcomes you to a dedicated home office with elegant French doors, providing the perfect space for working from home, studying, or enjoying a quiet reading retreat with privacy when desired. The main level features an open-concept living area where the gourmet kitchen overlooks the family room and dining area while seamlessly connecting to the screened porch—ideal for both everyday living and entertaining. A first-floor guest bedroom with a full bathroom offers a comfortable space for visitors or multigenerational living. Upstairs, you'll find four additional bedrooms, including the spacious primary suite with an en suite bathroom and dual closets. The second floor also includes a versatile loft, a convenient laundry room, and an overlook that provides views of the foyer below. Recent updates include a new roof installed in 2023, along with a fresh air unit and UV lighting system designed to enhance indoor air quality. Located in the desirable Arcadia West neighborhood, this home offers convenient access to Beaver Creek Commons, Apex Town Center, and Sweetwater shopping center, as well as major roadways including US-64, NC-55, US-1, and I-540. Residents will also enjoy being just minutes from some of the area's most popular parks and greenways, including Kelly Road Park, Apex Nature Park, and Pleasant Park, providing abundant opportunities for recreation and outdoor enjoyment.
Pending
$662,000
1501 Paros Hill Ln, Apex, NC 27502
5beds
3,112sqft
Single Family Residence, Residential
Built in 2020
6,534 Square Feet Lot
$648,500 Zestimate®
$213/sqft
$73/mo HOA
What's special
- 27 days |
- 1,384 |
- 87 |
Likely to sell faster than
Zillow last checked:
Listing updated:
Listed by:
Debbie Van Horn 919-749-6000,
Compass -- Raleigh
Source: Doorify MLS,MLS#: 10176235
Facts & features
Interior
Bedrooms & bathrooms
- Bedrooms: 5
- Bathrooms: 3
- Full bathrooms: 3
Heating
- Natural Gas
Cooling
- Central Air
Appliances
- Included: Built-In Electric Oven, Built-In Range, Dishwasher, Dryer, Gas Range, Microwave, Refrigerator, Washer
- Laundry: Laundry Room, Upper Level
Features
- Bathtub/Shower Combination, Crown Molding, Eat-in Kitchen, Granite Counters, Kitchen Island, Kitchen/Dining Room Combination, Living/Dining Room Combination, Open Floorplan, Pantry, Room Over Garage, Smart Home, Storage, Walk-In Closet(s), Walk-In Shower
- Flooring: Carpet, Tile, Vinyl
- Doors: Sliding Doors
- Number of fireplaces: 1
- Fireplace features: Family Room
- Common walls with other units/homes: No Common Walls
Interior area
- Total structure area: 3,112
- Total interior livable area: 3,112 sqft
- Finished area above ground: 3,112
- Finished area below ground: 0
Property
Parking
- Total spaces: 2
- Parking features: Garage - Attached
- Attached garage spaces: 2
Features
- Levels: Two
- Stories: 2
- Patio & porch: Front Porch, Patio, Screened
- Exterior features: Private Yard
- Has view: Yes
Lot
- Size: 6,534 Square Feet
- Features: Back Yard, Corner Lot, Level
Details
- Additional structures: None
- Parcel number: 072101382529000 0443518
- Zoning: PUD-C
- Special conditions: Standard
Construction
Type & style
- Home type: SingleFamily
- Architectural style: French Provincial
- Property subtype: Single Family Residence, Residential
Materials
- Brick Veneer, Fiber Cement, Stone
- Foundation: Slab
- Roof: Shingle
Condition
- New construction: No
- Year built: 2020
Details
- Builder name: Meritage Homes
Utilities & green energy
- Sewer: Public Sewer
- Water: Public
- Utilities for property: Electricity Connected, Natural Gas Connected, Septic Connected, Sewer Connected
Community & HOA
Community
- Features: Park, Playground, Sidewalks, Street Lights
- Subdivision: Arcadia West
HOA
- Has HOA: Yes
- Amenities included: Jogging Path, Park, Playground
- Services included: Road Maintenance, Trash
- HOA fee: $220 quarterly
Location
- Region: Apex
Financial & listing details
- Price per square foot: $213/sqft
- Tax assessed value: $674,096
- Annual tax amount: $5,905
- Date on market: 6/26/2026
- Road surface type: Asphalt, Paved
Estimated market value
$648,500
$616,000 - $681,000
$2,959/mo
Price history
| Date | Event | Price |
|---|---|---|
| 7/2/2026 | Pending sale | $662,000$213/sqft |
Source:  Doorify MLS #10176235 Report a problem Doorify MLS #10176235 Report a problem | ||
| 6/26/2026 | Listed for sale | $662,000+46.8%$213/sqft |
Source: Doorify MLS #10176235 Report a problem | ||
| 11/18/2020 | Sold | $451,000-1.7%$145/sqft |
Source: Public Record Report a problem | ||
| 8/14/2020 | Listed for sale | $458,950$147/sqft |
Source: Meritage Homes Report a problem | ||
Public tax history
| Year | Property taxes | Tax assessment |
|---|---|---|
| 2025 | $5,906 +2.3% | $674,096 |
| 2024 | $5,773 +26.4% | $674,096 +62.6% |
| 2023 | $4,568 +6.5% | $414,581 |
| 2022 | $4,288 +4% | $414,581 |
| 2021 | $4,124 +2405.1% | $414,581 +418.2% |
| 2020 | $165 -37.2% | $80,000 -27.3% |
| 2019 | $262 | $110,000 |
| 2018 | $262 | $110,000 |
| 2017 | -- | $110,000 |
Find assessor info on the county website
Monthly payment
Est. payment
Payment breakdown
Explore the cost of this home by adjusting the details. Changes won't be saved.Climate risks
Neighborhood: 27502
Nearby schools
GreatSchools rating
- 10/10Olive Chapel ElementaryGrades: PK-5Distance: 1.7 mi
- 9/10Lufkin Road MiddleGrades: 6-8Distance: 5.2 mi
- 9/10Apex Friendship HighGrades: 9-12Distance: 1.7 mi
Schools provided by the listing agent
- Elementary: Wake - Olive Chapel Elementary
- Middle: Wake - Lufkin Road Middle
- High: Wake - Apex Friendship High
Source: Doorify MLS. This data may not be complete. We recommend contacting the local school district to confirm school assignments for this home.
- $681,5004 bd4 ba3k sqft1505 Paros Hill Ln, Apex, NC 27502Off Market
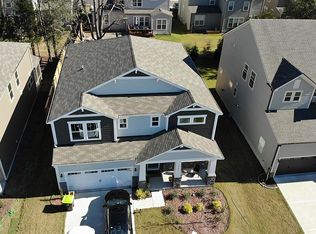
- $685,900-- bd3 ba3k sqft1509 Paros Hill Ln, Apex, NC 27502Off Market
- $755,300-- bd3 ba3.1k sqft1550 Kythira Dr, Apex, NC 27502Off Market
- $787,7005 bd4 ba3.5k sqft1554 Kythira Dr, Apex, NC 27502Off Market
- $743,8005 bd3 ba3.5k sqft2919 Lemnos Dr, Apex, NC 27502Off Market
- $687,6005 bd3 ba3.1k sqft2908 Lemnos Dr, Apex, NC 27502Off Market
- $645,2005 bd4 ba2.7k sqft2912 Lemnos Dr, Apex, NC 27502Off Market
- $768,700-- bd3 ba3.4k sqft1534 Kythira Dr, Apex, NC 27502Off Market
A local agent can set up tours, give advice and negotiate with sellers.
Similar homes
- $749,9006 bd5 ba3.2k sqftPulte Homes, Apex, NC 27502For Sale
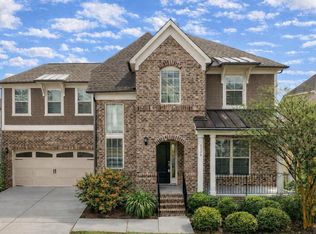
 MLS ID #10174735, Huazhi Hu. Doorify MLS
 - $674,9904 bd3 ba2.5k sqft2903 Huxley Way, Apex, NC 27502New Construction
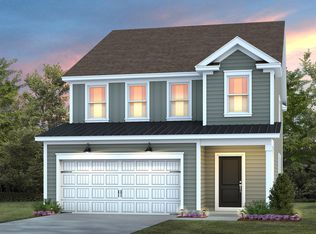 Doorify MLS
 - $575,0004 bd4 ba2.3k sqft1860 Hammocks Beach Trl, Apex, NC 27502For Sale
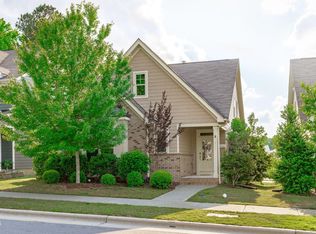 MLS ID #10164023, Michael Wolgin. Doorify MLS
 - $849,0006 bd5 ba4.2k sqft1508 Andros Pond Ct, Apex, NC 27502For Sale
 MLS ID #10153906, Arun Baskaradoss. Doorify MLS
 - $705,0004 bd3 ba2.7k sqft2367 Kettle Falls Sta, Apex, NC 27502For SaleMLS ID #10165574, Sherri Fergus. Doorify MLS
- $624,9004 bd3 ba2.9k sqft3428 Lily Orchard Way, Apex, NC 27539For SaleMLS ID #10180819, Christina Valkanoff. Doorify MLS
- $675,0004 bd3 ba2.7k sqft2908 Landon Oaks Ct, New Hill, NC 27562For SaleMLS ID #10174918, Johnie Blackwell. Doorify MLS
- $629,9003 bd3 ba2.7k sqft3430 Jordan Shires Dr, New Hill, NC 27562For SaleMLS ID #10163212, Amanda Kondrasov. Doorify MLS
- $765,0004 bd3 ba2.7k sqft2464 Emily Brook Way, Apex, NC 27523For SaleMLS ID #10162743, Joe Matthews. Doorify MLS
- $576,9003 bd3 ba2.6k sqft3090 Zebroid Way, New Hill, NC 27562For SaleMLS ID #10176006, Nadya Quariab. Doorify MLS
- $650,0005 bd4 ba3k sqft174 Two Creeks Loop, Chapel Hill, NC 27517For SaleMLS ID #10169909, Wendy Tanson. Doorify MLS
- $664,9003 bd3 ba2.5k sqft305 Ivy Arbor Way, Holly Springs, NC 27540For SaleMLS ID #10175376, Joelle poole. Doorify MLS
- $464,9903 bd3 ba2k sqft1866 Porch Swing Way, Apex, NC 27502For SaleMLS ID #10181233, Scott Hoffman. Doorify MLS
- $535,0003 bd4 ba2.1k sqft1180 Brown Velvet Ln, Apex, NC 27523For SaleMLS ID #10176789, David Wilson. Doorify MLS
- $665,0005 bd5 ba3.3k sqft4454 Benton Mill Dr, Fuquay Varina, NC 27526For SaleMLS ID #10176170, Diane DiGirolamo. Doorify MLS
- $659,8505 bd3 ba2.8k sqft2205 Swabia Ct, Cary, NC 27518For SaleMLS ID #10159937, Rick Mangrum. Doorify MLS
- $665,0004 bd3 ba2.7k sqft200 Begen St, Morrisville, NC 27560For SaleMLS ID #10164275, Amrinder Singh Virk. Doorify MLS
- $598,9005 bd4 ba2.6k sqft124 Daisy Grove Ln, Holly Springs, NC 27540For SaleMLS ID #10172854, Michelle C Miniutti. Doorify MLS
- $725,0004 bd3 ba2.8k sqft1241 Canyon Shadows Ct, Cary, NC 27519For SaleMLS ID #10170329, Kelly Zhang. Doorify MLS
- $619,9003 bd3 ba2.4k sqft2783 Turner Pines Dr, New Hill, NC 27562For SaleMLS ID #10167262, Cat Kearns. Doorify MLS