Affordable and move in ready! Charming 2-bedroom, 2-bath condo in a highly desirable central Niceville location! This move-in-ready second-floor unit offers an inviting open feel with a cathedral ceiling in the living room, abundant natural light throughout, and a private balcony overlooking a peaceful gazebo area. The main living spaces feature durable, pet-friendly LVP flooring, while the kitchen is equipped with granite countertops accented with a glass backsplash, stainless-steel appliances and offers a clean, updated look. Enjoy convenient access to community amenities, including the pool, gazebos, and BBQ grill areas perfect for relaxing or gathering with friends. Ideally located near schools, shopping, dining, and Eglin AFB, this condo is ready to enjoy just in time for Fourth of July festivities.
Sold for $177,000
$177,000
1501 Partin Dr APT 257, Niceville, FL 32578
2beds
1,000sqft
Condominium
Built in 2003
-- sqft lot
$169,900 Zestimate®
$177/sqft
$1,757 Estimated rent
Home value
$169,900
$161,000 - $178,000
$1,757/mo
Zestimate® history
Owner options
List your home for rent
$1,757/mo
Rent Zestimate®
Find your next renter with Zillow Rental Manager. Plus, with online applications, you can quickly screen prospective tenants – for free.
$1,757/mo
Rent Zestimate®
Refinance and save
$1,202/mo
Est. payment
Refinancing to a lower rate could help reduce your monthly payments and save thousands over the life of the loan.
$1,202/mo
Est. payment
Explore your selling options
Work with a Zillow partner agent
Leverage their expertise and Zillow's premium Showcase listings to get your home seen by more buyers.
Get startedList with your own agent
Get your home in front of millions of buyers by listing it on Zillow.
Learn how to do itSell it yourself
Take full control of how buyers see your home on Zillow by listing For Sale by Owner (FSBO).
List your homeWhat's special
Granite countertopsAbundant natural light throughoutInviting open feelDurable pet-friendly lvp flooringStainless-steel appliancesGlass backsplash
Zillow last checked:
Listing updated:
Listed by:
Debbie K Lewis 850-865-5455,
ERA American Real Estate
Bought with:
Tracy L Wood, 3255537
NextHome Cornerstone Realty
Source: ECAOR,MLS#: 1005638
Facts & features
Interior
Bedrooms & bathrooms
- Bedrooms: 2
- Bathrooms: 2
- Full bathrooms: 2
Primary bedroom
- Level: First
- Area: 160.8 Square Feet
- Dimensions: 13.4 x 12
Bedroom
- Description: Guest Bedroom
- Level: First
- Area: 143.64 Square Feet
- Dimensions: 12.6 x 11.4
Primary bathroom
- Level: First
- Area: 44.79 Square Feet
- Dimensions: 7.11 x 6.3
Bathroom
- Description: Guest Bathroom
- Level: First
- Area: 60.45 Square Feet
- Dimensions: 9.3 x 6.5
Other
- Level: First
- Area: 52 Square Feet
- Dimensions: 10.4 x 5
Dining area
- Level: First
- Area: 51.62 Square Feet
- Dimensions: 5.8 x 8.9
Kitchen
- Level: First
- Area: 71.4 Square Feet
- Dimensions: 8.4 x 8.5
Laundry
- Level: First
- Area: 18 Square Feet
- Dimensions: 6 x 3
Living room
- Level: First
- Area: 158.73 Square Feet
- Dimensions: 14.3 x 11.1
Other
- Description: Living Room Alcove
- Level: First
- Area: 15 Square Feet
- Dimensions: 6 x 2.5
Other
- Description: Guest Bedroom Closet
- Level: First
- Area: 15.4 Square Feet
- Dimensions: 5.5 x 2.8
Other
- Description: Master Closet
- Level: First
- Area: 24.32 Square Feet
- Dimensions: 3.8 x 6.4
Pantry
- Level: First
- Area: 5.25 Square Feet
- Dimensions: 2.1 x 2.5
Heating
- Central
Cooling
- Central Air, Ceiling Fan(s)
Appliances
- Included: Dishwasher, Disposal, Dryer, Microwave, Washer, Electric Water Heater
- Laundry: Washer/Dryer Hookup
Features
- Breakfast Bar, Cathedral Ceiling(s), Pantry, Woodwork Painted
- Flooring: Laminate, Tile, Carpet
- Doors: Storm Door(s)
- Windows: Double Pane Windows, Window Treatments
Interior area
- Total structure area: 1,000
- Total interior livable area: 1,000 sqft
Property
Parking
- Total spaces: 2
Features
- Exterior features: Balcony
Details
- Additional structures: Pavillion/Gazebo
- Parcel number: 051S22312100002570
Construction
Type & style
- Home type: Condo
- Property subtype: Condominium
Materials
- Frame, Vinyl Siding, Trim Vinyl
- Foundation: Slab
- Roof: Shingle
Condition
- Construction Complete
- New construction: No
- Year built: 2003
Utilities & green energy
- Water: Public
Green energy
- Energy efficient items: Doors
Community & HOA
Community
- Features: BBQ Pit/Grill, Pavillion/Gazebo, Pool
- Security: Smoke Detector(s)
- Subdivision: THE OAKS AT NICEVILLE PH III Unit 257
HOA
- Has HOA: Yes
- Services included: Maintenance Grounds, Insurance, Management, Maintenance Structure
Location
- Region: Niceville
Financial & listing details
- Price per square foot: $177/sqft
- Tax assessed value: $160,000
- Annual tax amount: $2,108
- Date on market: 6/17/2026
Price history
| Date | Event | Price |
|---|---|---|
| 8/11/2026 | Sold | $177,000$177/sqft |
Source:  ECAOR #1005638 Report a problem ECAOR #1005638 Report a problem | ||
| 7/8/2026 | Pending sale | $177,000$177/sqft |
Source: ECAOR #1005638 Report a problem | ||
| 6/17/2026 | Listed for sale | $177,000+33.6%$177/sqft |
Source: ECAOR #1005638 Report a problem | ||
| 3/8/2026 | Listing removed | $1,725$2/sqft |
Source: Zillow Rentals Report a problem | ||
| 2/19/2026 | Listed for rent | $1,725+3%$2/sqft |
Source: Zillow Rentals Report a problem | ||
| 5/31/2024 | Listing removed | -- |
Source: Zillow Rentals Report a problem | ||
| 5/14/2024 | Listed for rent | $1,675-2.9%$2/sqft |
Source: Zillow Rentals Report a problem | ||
| 1/23/2024 | Listing removed | -- |
Source: Zillow Rentals Report a problem | ||
| 12/26/2023 | Price change | $1,725-1.4%$2/sqft |
Source: Zillow Rentals Report a problem | ||
| 12/2/2023 | Listed for rent | $1,750$2/sqft |
Source: Zillow Rentals Report a problem | ||
| 7/10/2020 | Sold | $132,500-3.3%$133/sqft |
Source: ECAOR #840423 Report a problem | ||
| 6/7/2020 | Price change | $137,000-2.1%$137/sqft |
Source: J & J Realty at Bluewater Bay Inc #840423 Report a problem | ||
| 5/5/2020 | Price change | $140,000-1.1%$140/sqft |
Source: J & J Realty at Bluewater Bay Inc #840423 Report a problem | ||
| 2/16/2020 | Listed for sale | $141,500-5.7%$142/sqft |
Source: J & J Realty at Bluewater Bay Inc #840423 Report a problem | ||
| 5/16/2008 | Sold | $150,000-3.2%$150/sqft |
Source: Public Record Report a problem | ||
| 3/30/2008 | Listed for sale | $154,900+76.2%$155/sqft |
Source: Visual Tour #489488 Report a problem | ||
| 11/13/2003 | Sold | $87,900$88/sqft |
Source: Public Record Report a problem | ||
Public tax history
| Year | Property taxes | Tax assessment |
|---|---|---|
| 2025 | $2,197 +9.3% | $160,000 +9.3% |
| 2024 | $2,010 +7.7% | $146,410 -2.4% |
| 2023 | $1,867 +15.4% | $150,000 +19% |
| 2022 | $1,617 +8.9% | $126,000 +14.5% |
| 2021 | $1,485 +9.2% | $110,000 +10% |
| 2020 | $1,360 +3.9% | $100,000 +5.3% |
| 2019 | $1,308 +3.2% | $95,000 +4.4% |
| 2018 | $1,267 | $91,000 +10.9% |
| 2017 | $1,267 +336.1% | $82,050 +2.1% |
| 2016 | $291 -51.6% | $80,362 +0.7% |
| 2015 | $600 -2% | $79,803 +0.8% |
| 2014 | $613 | $79,170 +1.5% |
| 2013 | -- | $78,000 -4.9% |
| 2012 | -- | $82,000 |
| 2011 | -- | $82,000 -6.8% |
| 2010 | -- | $88,000 -24.1% |
| 2009 | -- | $116,000 |
| 2008 | -- | $116,000 -25.6% |
| 2007 | -- | $156,000 |
| 2006 | -- | $156,000 +66% |
| 2005 | -- | $94,000 +27% |
| 2004 | -- | $74,000 |
Find assessor info on the county website
Neighborhood: 32578
Nearby homes
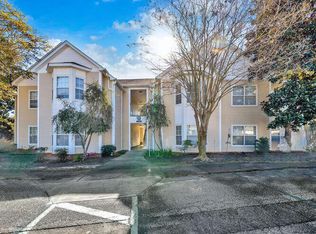
- $242,5003 bd2 ba1.2k sqft1501 Partin Dr APT 159, Niceville, FL 32578Sold
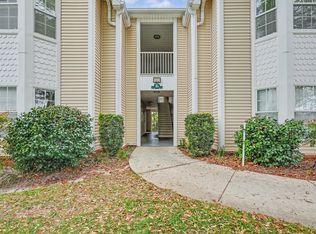
- $174,0002 bd2 ba1k sqft1501 Partin Dr #264, Niceville, FL 32578Sold
- $114,9001 bd1 ba621 sqft1211 Willow Ln, Niceville, FL 32578Off Market
- $324,9003 bd2 ba1.4k sqft1213 Willow Ln, Niceville, FL 32578Off Market
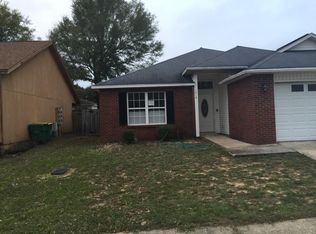
- $216,2002 bd2 ba1k sqft1209 Willow Ln, Niceville, FL 32578Off Market
- $163,0002 bd2 ba1k sqft1501 Partin Dr APT 211, Niceville, FL 32578Sold
- $154,3002 bd1 ba996 sqft1207 Willow Ln, Niceville, FL 32578Off Market
- $151,8001 bd1 ba926 sqft1205 Willow Ln, Niceville, FL 32578Off Market
Nearby schools
GreatSchools rating
- 9/10Lula J. Edge Elementary SchoolGrades: PK-5Distance: 1.6 mi
- 9/10C. W. Ruckel Middle SchoolGrades: 6-8Distance: 0.5 mi
- 7/10Niceville Senior High SchoolGrades: 9-12Distance: 0.6 mi
Schools provided by the listing agent
- Elementary: Edge
- Middle: Ruckel
- High: Niceville
Source: ECAOR. This data may not be complete. We recommend contacting the local school district to confirm school assignments for this home.


Get pre-qualified for a loan
At Zillow Home Loans, we can pre-qualify you in as little as 5 minutes with no impact to your credit score.An equal housing lender. NMLS #10287.
Sell for more on Zillow
Get a Zillow Showcase℠ listing at no additional cost and you could sell for .
$169,900
2% more
+$3,398
With Zillow Showcase(estimated)
$173,298
- Florida
- Okaloosa County
- Niceville
- 32578
- 1501 Partin Dr Apartment 257
Nearby cities
Nearby zip codes
Other Niceville Topics
