Ready for MOVE IN- CLOSE NOW. END UNIT TOWNHOME includes all window treatments, Refrigerator and Washer/Dryer Included. Seller will pay 12 month HOA fees or $2500 closing costs. Imagine living directly across from what is now the largest greenspace in Atlanta, Westside Park. Add to this one of a kind opportunity, a neighborhood which offers you a gated entrance, pool and cabana for your enjoyment this close to the city. Then include the best in two-story townhome living, our Calliope plan! END UNIT with additional windows. 1500+ square feet, kitchen w/ chef's island, dining and family room on your main floor plus, three spacious bedrooms with a loft upstairs. Luxury abounds with our design finishes tailored for today's living... Silestone quartz countertops, Shaker style 42" black kitchen cabinets, natural gas cooking, designer lighting, hardwoods in living area and loft space. The Primary Bedroom includes abundant natural light with a relaxing spa like walk-in shower w/ frameless glass. Minutes from West Side, Restaurants, Top Golf, Hwy access.
Closed
$467,500
1501 Pinedale Crst NW, Atlanta, GA 30318
3beds
5,107sqft
Townhouse
Built in 2023
-- sqft lot
$578,100 Zestimate®
$92/sqft
$3,862 Estimated rent
Home value
$578,100
$532,000 - $624,000
$3,862/mo
Zestimate® history
Owner options
List your home for rent
$3,862/mo
Rent Zestimate®
Find your next renter with Zillow Rental Manager. Plus, with online applications, you can quickly screen prospective tenants – for free.
$3,862/mo
Rent Zestimate®
Refinance and save
$2,868/mo
Est. payment
Refinancing to a lower rate could help reduce your monthly payments and save thousands over the life of the loan.
$2,868/mo
Est. payment
Explore your selling options
Work with a Zillow partner agent
Leverage their expertise and Zillow's premium Showcase listings to get your home seen by more buyers.
Get startedList with your own agent
Get your home in front of millions of buyers by listing it on Zillow.
Learn how to do itSell it yourself
Take full control of how buyers see your home on Zillow by listing For Sale by Owner (FSBO).
List your homeWhat's special
Zillow last checked:
Listing updated:
Listed by:
Michelle Wing 404-217-6764,
Ansley RE | Christie's Int'l RE
Bought with:
Devyn Edelstein, 410319
Ansley RE|Christie's Int'l RE
Source: GAMLS,MLS#: 10347318
Facts & features
Interior
Bedrooms & bathrooms
- Bedrooms: 3
- Bathrooms: 3
- Full bathrooms: 3
- Main level bathrooms: 1
Rooms
- Room types: Den, Exercise Room, Foyer
Kitchen
- Features: Breakfast Bar, Kitchen Island, Walk-in Pantry
Heating
- Central, Electric
Cooling
- Central Air, Electric
Appliances
- Included: Dishwasher, Disposal, Dryer, Electric Water Heater, Microwave, Refrigerator, Washer
- Laundry: In Hall, Upper Level
Features
- Walk-In Closet(s)
- Flooring: Carpet, Hardwood
- Basement: None
- Number of fireplaces: 1
- Fireplace features: Gas Starter
- Common walls with other units/homes: End Unit
Interior area
- Total structure area: 5,107
- Total interior livable area: 5,107 sqft
- Finished area above ground: 5,107
- Finished area below ground: 0
Property
Parking
- Parking features: Garage, Garage Door Opener
- Has garage: Yes
Features
- Levels: Two
- Stories: 2
- Patio & porch: Porch
- Has private pool: Yes
- Pool features: In Ground
- Has view: Yes
- View description: City
- Body of water: None
Lot
- Features: Level
Details
- Additional structures: Outdoor Kitchen
- Parcel number: 0.0
Construction
Type & style
- Home type: Townhouse
- Architectural style: Other
- Property subtype: Townhouse
- Attached to another structure: Yes
Materials
- Wood Siding
- Foundation: Slab
- Roof: Composition
Condition
- New Construction
- New construction: Yes
- Year built: 2023
Details
- Warranty included: Yes
Utilities & green energy
- Sewer: Public Sewer
- Water: Public
- Utilities for property: Cable Available, Electricity Available, High Speed Internet, Natural Gas Available, Sewer Available, Underground Utilities, Water Available
Green energy
- Energy efficient items: Appliances, Thermostat
- Water conservation: Low-Flow Fixtures
Community & HOA
Community
- Features: Gated, Park, Pool, Sidewalks, Street Lights, Near Shopping
- Security: Carbon Monoxide Detector(s), Gated Community
- Subdivision: Park Vue
HOA
- Has HOA: Yes
- Services included: Maintenance Structure, Maintenance Grounds, Reserve Fund, Security, Trash
Location
- Region: Atlanta
Financial & listing details
- Price per square foot: $92/sqft
- Tax assessed value: $460,000
- Annual tax amount: $6,500
- Date on market: 7/29/2024
- Cumulative days on market: 65 days
- Listing agreement: Exclusive Right To Sell
- Listing terms: Cash,Conventional
- Electric utility on property: Yes
Price history
| Date | Event | Price |
|---|---|---|
| 11/1/2024 | Sold | $467,500-4.6%$92/sqft |
Source:  GAMLS #10347318 Report a problem GAMLS #10347318 Report a problem | ||
| 10/2/2024 | Pending sale | $490,000$96/sqft |
Source: GAMLS #10347318 Report a problem | ||
| 7/29/2024 | Listed for sale | $490,000-1%$96/sqft |
Source:  FMLS GA #7428663 Report a problem FMLS GA #7428663 Report a problem | ||
| 3/28/2024 | Listing removed | $495,000$97/sqft |
Source: FMLS GA #7283003 Report a problem | ||
| 12/19/2023 | Price change | $495,000-6.6%$97/sqft |
Source: FMLS GA #7283003 Report a problem | ||
| 10/5/2023 | Listed for sale | $530,000$104/sqft |
Source: FMLS GA #7283003 Report a problem | ||
Public tax history
| Year | Property taxes | Tax assessment |
|---|---|---|
| 2025 | $5,921 -25.1% | $184,000 |
| 2024 | $7,901 | $184,000 |
Find assessor info on the county website
Neighborhood: Rockdale
Nearby homes
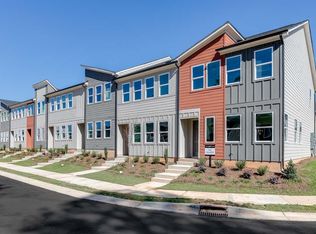
- $495,0003 bd2 ba1.5k sqft1500 Pinedale Crst NW #104, Atlanta, GA 30314Off Market
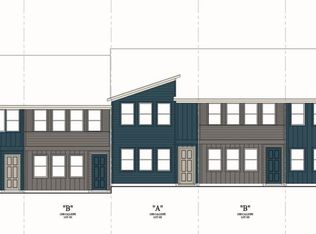
- $497,7053 bd3 ba1.5k sqft1500 Pinedale Crst NW #104, Atlanta, GA 30318Sold
- $432,5003 bd2 ba1.5k sqft1497 Pinedale Cres NW, Atlanta, GA 30318Off Market
- $441,6003 bd2 ba1.5k sqft1503 Pinedale Cres NW, Atlanta, GA 30318Off Market
- $432,5003 bd2 ba1.5k sqft1495 Pinedale Cres NW, Atlanta, GA 30318Off Market
- $432,5003 bd2 ba1.5k sqft1505 Pinedale Cres NW, Atlanta, GA 30318Off Market
- $398,9003 bd3 ba1.3k sqft1692 Hannah Ter NW, Atlanta, GA 30318Off Market
- $414,1003 bd3 ba1.5k sqft1569 Driggs Dr NW, Atlanta, GA 30318Off Market
Nearby schools
GreatSchools rating
- 4/10Boyd Elementary SchoolGrades: PK-5Distance: 0.4 mi
- 4/10John Lewis Invictus AcademyGrades: 6-8Distance: 0.9 mi
- 2/10Douglass High SchoolGrades: 9-12Distance: 2.3 mi
Schools provided by the listing agent
- Elementary: Boyd
- Middle: J. L. Invictus Academy
- High: Douglass
Source: GAMLS. This data may not be complete. We recommend contacting the local school district to confirm school assignments for this home.
Get a cash offer in 3 minutes
Find out how much your home could sell for in as little as 3 minutes with a no-obligation cash offer.
Estimated market value
$578,100
Get a cash offer in 3 minutes
Find out how much your home could sell for in as little as 3 minutes with a no-obligation cash offer.
Estimated market value
$578,100
- Georgia
- Fulton County
- Atlanta
- 30318
- Rockdale
- 1501 Pinedale Crst NW
Nearby cities
Nearby neighborhoods
Nearby zip codes
Other Atlanta Topics
