This exquisite, fully upgraded home in the Coyote Ridge Golf Club community has too many updates to list, it is a MUST SEE! The gourmet chef's kitchen is the heart of the home with top of the line SS appliances, farm sink, custom cabinetry, built-in SubZero refrigerator, 6 burner Wolf gas range, pull out fridge-freezer drawers in the huge island, coffee bar with built-in Miele Coffee System & second sink with filtered water. The family room is the perfect place to entertain with a beautiful stone gas log fireplace, extensive builtins, custom wifi motorized blinds & breathtaking panoramic views of the stunning backyard oasis. The secluded primary suite shares the stunning backyard views thru the wall of floor to ceiling windows & also has custom wifi motorized blinds for privacy. The elegant ensuite bath has heated floors, large walk-in shower, freestanding oval soaking tub with marble surround and separate vanities with plenty of storage. At the front of the home is the office or study with french doors & a quiet guest bedroom with ensuite bath and private entrance, making it an ideal MIL suite. Upstairs is a spacious game room with a wall of LED lit built-in shelves & a state-of-the-art media room. Three more spacious bedrooms upstairs, all with walk-in closets, two share a jack & jill bath & another completely updated full bathroom with LED lighting. You will feel like you are living at a resort spending time in the incredible backyard with sparkling heated salt water diving pool, relaxing oversized spa & water features, plus a pergola covered fully equipped outdoor kitchen with built-in grill, Green Egg, beverage fridge & sink with a living area & wood burning gas fireplace. Several stone patio sitting areas & lush landscaping & a cozy fire pit. Not to be overlooked is the whole home automation! This home is truly best in class!!
Sold
Price Unknown
1501 Reata Dr, Carrollton, TX 75010
5beds
4,263sqft
Single Family Residence
Built in 2003
0.45 Acres Lot
$912,400 Zestimate®
$--/sqft
$5,319 Estimated rent
Home value
$912,400
$858,000 - $976,000
$5,319/mo
Zestimate® history
Owner options
List your home for rent
$5,319/mo
Rent Zestimate®
Find your next renter with Zillow Rental Manager. Plus, with online applications, you can quickly screen prospective tenants – for free.
$5,319/mo
Rent Zestimate®
Refinance and save
$165/mo
Est. payment
Refinancing to a lower rate could help reduce your monthly payments and save thousands over the life of the loan.
$165/mo
Est. payment
Explore your selling options
Work with a Zillow partner agent
Leverage their expertise and Zillow's premium Showcase listings to get your home seen by more buyers.
Get startedList with your own agent
Get your home in front of millions of buyers by listing it on Zillow.
Learn how to do itSell it yourself
Take full control of how buyers see your home on Zillow by listing For Sale by Owner (FSBO).
List your homeWhat's special
Zillow last checked:
Listing updated:
Listed by:
Carly Hodges 0727705 214-500-5155,
eXp Realty LLC 888-519-7431
Bought with:
Sajan Thomas
Beam Real Estate, LLC
Source: NTREIS,MLS#: 20965927
Facts & features
Interior
Bedrooms & bathrooms
- Bedrooms: 5
- Bathrooms: 5
- Full bathrooms: 4
- 1/2 bathrooms: 1
Primary bedroom
- Features: Closet Cabinetry, Dual Sinks, Double Vanity, En Suite Bathroom, Sitting Area in Primary, Separate Shower, Walk-In Closet(s)
- Level: First
- Dimensions: 19 x 13
Bedroom
- Features: En Suite Bathroom, Split Bedrooms, Walk-In Closet(s)
- Level: First
- Dimensions: 12 x 12
Bedroom
- Features: En Suite Bathroom, Walk-In Closet(s)
- Level: Second
- Dimensions: 11 x 14
Bedroom
- Features: En Suite Bathroom, Walk-In Closet(s)
- Level: Second
- Dimensions: 13 x 11
Bedroom
- Features: Split Bedrooms, Walk-In Closet(s)
- Level: Second
- Dimensions: 12 x 11
Primary bathroom
- Features: Built-in Features, Closet Cabinetry, Dual Sinks, Double Vanity, En Suite Bathroom, Granite Counters, Sitting Area in Primary, Separate Shower
- Level: First
- Dimensions: 0 x 0
Breakfast room nook
- Features: Eat-in Kitchen
- Level: First
- Dimensions: 11 x 11
Dining room
- Features: Butler's Pantry
- Level: First
- Dimensions: 11 x 13
Other
- Features: Built-in Features, En Suite Bathroom
- Level: First
- Dimensions: 0 x 0
Other
- Features: Built-in Features
- Level: Second
- Dimensions: 0 x 0
Other
- Features: Built-in Features, En Suite Bathroom, Jack and Jill Bath
- Level: Second
- Dimensions: 0 x 0
Game room
- Level: Second
- Dimensions: 16 x 16
Half bath
- Features: Granite Counters
- Level: First
- Dimensions: 0 x 0
Kitchen
- Features: Breakfast Bar, Built-in Features, Butler's Pantry, Dual Sinks, Eat-in Kitchen, Kitchen Island, Pantry, Stone Counters, Sink
- Level: First
- Dimensions: 22 x 16
Laundry
- Features: Built-in Features, Utility Sink
- Level: First
- Dimensions: 9 x 12
Living room
- Features: Built-in Features, Fireplace
- Level: First
- Dimensions: 18 x 21
Media room
- Level: Second
- Dimensions: 15 x 18
Office
- Level: First
- Dimensions: 14 x 12
Heating
- Central, Fireplace(s), Natural Gas, Radiant Floor, Zoned
Cooling
- Central Air, Ceiling Fan(s), Electric, Multi Units, Zoned
Appliances
- Included: Some Gas Appliances, Built-In Gas Range, Built-in Coffee Maker, Built-In Refrigerator, Double Oven, Dishwasher, Electric Oven, Gas Cooktop, Disposal, Gas Water Heater, Microwave, Plumbed For Gas, Range, Some Commercial Grade, Vented Exhaust Fan, Water Purifier, Wine Cooler
- Laundry: Washer Hookup, Electric Dryer Hookup, Laundry in Utility Room
Features
- Built-in Features, Chandelier, Dry Bar, Decorative/Designer Lighting Fixtures, Double Vanity, Eat-in Kitchen, Granite Counters, High Speed Internet, In-Law Floorplan, Kitchen Island, Open Floorplan, Pantry, Smart Home, Cable TV, Wired for Data, Walk-In Closet(s), Wired for Sound
- Flooring: Carpet, Tile, Wood
- Windows: Bay Window(s), Shutters, Window Coverings
- Has basement: No
- Number of fireplaces: 2
- Fireplace features: Decorative, Family Room, Gas, Gas Log, Gas Starter, Outside, Stone, Wood Burning
Interior area
- Total interior livable area: 4,263 sqft
Property
Parking
- Total spaces: 3
- Parking features: Concrete, Covered, Door-Multi, Direct Access, Door-Single, Driveway, Enclosed, Garage Faces Front, Garage, Garage Door Opener, Lighted, Oversized, Garage Faces Side, On Street, Storage
- Attached garage spaces: 3
- Has uncovered spaces: Yes
Features
- Levels: Two
- Stories: 2
- Patio & porch: Covered
- Exterior features: Lighting, Outdoor Grill, Outdoor Kitchen, Outdoor Living Area, Private Yard, Rain Gutters
- Pool features: Diving Board, Gunite, Heated, In Ground, Outdoor Pool, Pool, Pool Sweep, Pool/Spa Combo, Salt Water, Waterfall, Water Feature, Community
- Fencing: Wood
Lot
- Size: 0.45 Acres
- Features: Back Yard, Interior Lot, Irregular Lot, Lawn, Landscaped, Many Trees, Subdivision, Sprinkler System
Details
- Additional structures: Outdoor Kitchen, Pergola
- Parcel number: R241906
Construction
Type & style
- Home type: SingleFamily
- Architectural style: Traditional,Detached
- Property subtype: Single Family Residence
Materials
- Brick, Rock, Stone
- Foundation: Slab
- Roof: Composition
Condition
- Year built: 2003
Utilities & green energy
- Sewer: Public Sewer
- Water: Public
- Utilities for property: Electricity Available, Natural Gas Available, Sewer Available, Separate Meters, Underground Utilities, Water Available, Cable Available
Community & HOA
Community
- Features: Clubhouse, Golf, Playground, Pool, Tennis Court(s), Curbs, Sidewalks
- Security: Prewired, Security System Owned, Security System, Carbon Monoxide Detector(s), Smoke Detector(s), Wireless
- Subdivision: Coyote Ridge Ph II
HOA
- Has HOA: Yes
- Services included: All Facilities, Association Management, Maintenance Grounds
- HOA fee: $165 semi-annually
- HOA name: Goodwin & Co
- HOA phone: 214-445-2700
Location
- Region: Carrollton
Financial & listing details
- Tax assessed value: $775,000
- Annual tax amount: $15,449
- Date on market: 6/22/2025
- Cumulative days on market: 4 days
- Listing terms: Cash,Conventional,FHA,VA Loan
- Exclusions: Negotiable Items include TV's, Trampoline, Patio Furniture, Media Room Furniture. Exclusions include Patio Swing, Fire Pit and Surrounding Furniture.
- Electric utility on property: Yes
Price history
| Date | Event | Price |
|---|---|---|
| 7/25/2025 | Sold | -- |
Source: NTREIS #20965927 Report a problem | ||
| 7/10/2025 | Pending sale | $950,000$223/sqft |
Source: NTREIS #20965927 Report a problem | ||
| 6/27/2025 | Contingent | $950,000$223/sqft |
Source: NTREIS #20965927 Report a problem | ||
| 6/22/2025 | Listed for sale | $950,000+52%$223/sqft |
Source: NTREIS #20965927 Report a problem | ||
| 6/15/2018 | Sold | -- |
Source: Agent Provided Report a problem | ||
| 5/25/2018 | Pending sale | $625,000$147/sqft |
Source: Magnolia Realty #13826594 Report a problem | ||
| 4/27/2018 | Listed for sale | $625,000$147/sqft |
Source: Magnolia Realty #13826594 Report a problem | ||
Public tax history
| Year | Property taxes | Tax assessment |
|---|---|---|
| 2025 | $11,857 -11.4% | $775,000 -7.5% |
| 2024 | $13,388 +10% | $837,601 +10% |
| 2023 | $12,176 -3.1% | $761,455 +10% |
| 2022 | $12,570 +2.2% | $692,232 +10% |
| 2021 | $12,293 +4.4% | $629,302 +6% |
| 2020 | $11,772 +5.6% | $593,559 +5.2% |
| 2019 | $11,144 +8.7% | $564,117 +12.2% |
| 2018 | $10,250 +13.4% | $502,686 +4.5% |
| 2017 | $9,038 | $481,157 +10% |
| 2016 | $9,038 +8% | $437,415 +10% |
| 2015 | $8,369 | $397,650 +3.8% |
| 2014 | $8,369 | $383,259 +1.5% |
| 2013 | $8,369 | $377,532 |
| 2012 | -- | $377,532 -3.5% |
| 2011 | -- | $391,063 -5.6% |
| 2010 | -- | $414,108 -1.6% |
| 2009 | -- | $421,010 -6.5% |
| 2007 | -- | $450,118 -5.2% |
| 2006 | $9,313 +8% | $474,990 +8.2% |
| 2005 | $8,624 | $439,049 -2.2% |
| 2004 | -- | $449,114 +708.4% |
| 2003 | -- | $55,559 |
Find assessor info on the county website
Neighborhood: Indian Creek
Nearby homes
- $685,2004 bd3 ba3.6k sqft4300 Rubery Dr, Carrollton, TX 75010Off Market

- $728,7004 bd4 ba4k sqft1505 Reata Dr, Carrollton, TX 75010Off Market
- $643,2004 bd3 ba3.5k sqft4304 Rubery Dr, Carrollton, TX 75010Off Market

- $772,1005 bd4 ba3.7k sqft1509 Reata Dr, Carrollton, TX 75010Off Market
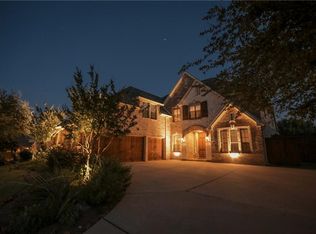
- $646,5005 bd4 ba3.7k sqft1500 Reata Dr, Carrollton, TX 75010Off Market
- $832,4004 bd3 ba4.3k sqft4208 Mann Ct, Carrollton, TX 75010Off Market
- $580,8003 bd3 ba2.8k sqft4308 Rubery Dr, Carrollton, TX 75010Off Market
- $647,9005 bd4 ba2.6k sqft1504 Reata Dr, Carrollton, TX 75010Off Market
Nearby schools
GreatSchools rating
- 7/10Coyote Ridge Elementary SchoolGrades: PK-5Distance: 0.7 mi
- 7/10Creek Valley Middle SchoolGrades: 6-8Distance: 0.7 mi
- 7/10Hebron High SchoolGrades: 9-12Distance: 4.1 mi
Schools provided by the listing agent
- Elementary: Coyote Ridge
- Middle: Creek Valley
- High: Hebron
- District: Lewisville ISD
Source: NTREIS. This data may not be complete. We recommend contacting the local school district to confirm school assignments for this home.
Get a cash offer in 3 minutes
Find out how much your home could sell for in as little as 3 minutes with a no-obligation cash offer.
Estimated market value
$912,400
Get a cash offer in 3 minutes
Find out how much your home could sell for in as little as 3 minutes with a no-obligation cash offer.
Estimated market value
$912,400
- Texas
- Denton County
- Carrollton
- 75010
- Indian Creek
- 1501 Reata Dr
