Skip main navigation
Sold for $1,350,000
  • $1,350,000

    1501 Red Sky Ct, Fort Collins, CO 80525

    5beds
    5,913sqft
    Single Family Residence
    Built in 1994
    1.09 Acres Lot
    $1,490,500 Zestimate®
    $228/sqft
    $5,914 Estimated rent

    Home value

    $1,490,500

    $1.39M - $1.62M

    $5,914/mo

    Zestimate® history
    Loading
    Loading...

    Owner options

    List your home for rent

    $5,914/mo

    Rent Zestimate®

    Find your next renter with Zillow Rental Manager. Plus, with online applications, you can quickly screen prospective tenants – for free.

    Learn more

    $5,914/mo

    Rent Zestimate®

    Refinance and save

    $7,392/mo

    Est. payment

    Refinancing to a lower rate could help reduce your monthly payments and save thousands over the life of the loan.

    See today's rates

    $7,392/mo

    Est. payment

    Explore your selling options

    Work with a Zillow partner agent

    Leverage their expertise and Zillow's premium Showcase listings to get your home seen by more buyers.

    Get started

    List with your own agent

    Get your home in front of millions of buyers by listing it on Zillow.

    Learn how to do it

    Sell it yourself

    Take full control of how buyers see your home on Zillow by listing For Sale by Owner (FSBO).

    List your home

    What's special

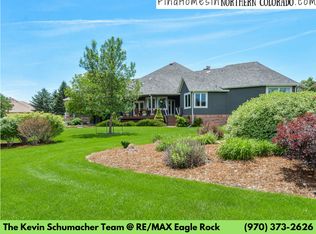
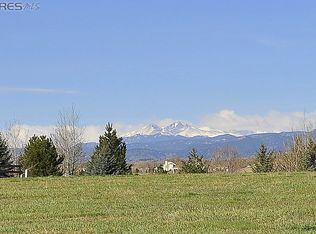
    Experience unparalleled comfort and elegance in this custom-built home, perfectly situated on over an acre with stunning mountain views. From the moment you arrive, the property exudes a sense of belonging with its high-end finishes and unique architectural details. Enjoy the charm of stone accents, distinctive rooflines, and three private outdoor patios.The spacious office/library, framed by French doors, offers serene mountain views and is accompanied by a convenient 3/4 bath. Additional flexible spaces include a bright sunroom and a loft that can serve as another office or relaxation area.Inside, the home features 7-inch solid hickory floors and a luxurious main floor primary suite with a fireplace, sitting area, private patio, and an opulent five-piece bath. The gourmet kitchen is a chef's dream, equipped with premium stainless steel appliances, a Thermador range, a cozy eat-in area, and a beautiful soapstone island.The lower level is designed for versatility, with a spacious In-Law suite that includes a full kitchenette, a TV room, and a rec/exercise area. The backyard is a true retreat, featuring a pergola draped in grapevines, a dining area, mature trees, fruit trees, and an herb garden. An additional meadow at the back provides space for further gardens or an outbuilding, making this home both a sanctuary and a hub for all your outdoor interests.

    Zillow last checked:

    Listing updated:

    Listed by:

    Benjamin Cole 970-227-1515,

    Coldwell Banker Realty- Fort Collins

    Bought with:

    Benjamin Cole, 100082777

    Coldwell Banker Realty- Fort Collins

    Source: IRES as distributed by MLS GRID,MLS#: 1017837MLS Logo

    Facts & features

    Interior

    Bedrooms & bathrooms
    • Bedrooms: 5
    • Bathrooms: 7
    • Full bathrooms: 3
    • 3/4 bathrooms: 2
    • 1/2 bathrooms: 2
    • Main level bathrooms: 2
    Rooms
    • Room types: Loft
    Primary bedroom
    • Description: Carpet
    • Features: 5 Piece Primary Bath
    • Level: Main
    • Dimensions: 0 x 0
    Bedroom 2
    • Description: Carpet
    • Level: Upper
    Bedroom 3
    • Description: Carpet
    • Level: Upper
    Bedroom 4
    • Description: Carpet
    • Level: Lower
    Bedroom 5
    • Description: Carpet
    • Level: Lower
    Dining room
    • Description: Vinyl
    • Level: Main
    Family room
    • Description: Carpet
    • Level: Lower
    Great room
    • Description: Wood
    • Level: Main
    Kitchen
    • Description: Wood
    • Level: Main
    • Dimensions: 0 x 0
    Laundry
    • Description: Laminate
    • Level: Main
    Recreation room
    • Description: Carpet
    • Level: Lower
    Heating
    • Forced Air
    Appliances
    • Included: Gas Range, Self Cleaning Oven, Double Oven, Dishwasher, Refrigerator, Bar Fridge, Washer, Dryer, Microwave, Disposal
    • Laundry: Washer/Dryer Hookup
    Features
    • Eat-in Kitchen, Separate Dining Room, Cathedral Ceiling(s), Open Floorplan, Pantry, Walk-In Closet(s), Kitchen Island, High Ceilings, Beamed Ceilings, Crown Molding, In-Law Floorplan
    • Flooring: Wood
    • Doors: French Doors
    • Windows: Skylight(s), Window Coverings, Wood Frames
    • Basement: Full,Daylight,Retrofit for Radon
    • Has fireplace: Yes
    • Fireplace features: Two or More, Gas, Gas Log, Bedroom, Kitchen, Great Room
    Interior area
    • Total structure area: 3,519
    • Total interior livable area: 5,913 sqft
    • Finished area above ground: 3,519

    Property

    Parking
    • Total spaces: 3
    • Parking features: Garage Door Opener, Oversized
    • Attached garage spaces: 3
    • Details: Attached
    Features
    • Levels: Two
    • Stories: 2
    • Patio & porch: Patio
    • Exterior features: Sprinkler System
    • Fencing: Fenced,Wood,Dog Run/Kennel
    • Has view: Yes
    • View description: Hills
    Lot
    • Size: 1.09 Acres
    • Features: Cul-De-Sac, Corner Lot, Wooded, Evergreen Trees, Deciduous Trees, Paved, Curbs, Gutters, Sidewalks
    Details
    • Parcel number: R1380648
    • Zoning: RES
    • Special conditions: Private Owner

    Construction

    Type & style
    • Home type: SingleFamily
    • Property subtype: Single Family Residence
    Materials
    • Stone, Stucco, Cedar
    • Roof: Composition
    Condition
    • New construction: No
    • Year built: 1994

    Utilities & green energy

    • Sewer: Public Sewer
    • Water: City
    • Utilities for property: Natural Gas Available, Electricity Available, Cable Available, High Speed Avail
    Green energy
    • Energy efficient items: Southern Exposure, Windows, High Efficiency Furnace

    Community & HOA

    Community
    • Security: Fire Alarm, Security System
    • Subdivision: Greenstone
    HOA
    • Has HOA: Yes
    • Services included: Common Amenities
    • HOA fee: $1,100 annually
    Location
    • Region: Fort Collins

    Financial & listing details

    • Price per square foot: $228/sqft
    • Tax assessed value: $1,289,000
    • Annual tax amount: $6,816
    • Date on market: 9/4/2024
    • Listing terms: Cash,Conventional,FHA,VA Loan
    • Electric utility on property: Yes
    • Road surface type: Asphalt

    Price history

    DateEventPrice
    9/20/2024Sold$1,350,000$228/sqft
    Source: IRES as distributed by MLS GRID #1017837 Report a problem
    9/11/2024Pending sale$1,350,000$228/sqft
    Source: REcolorado as distributed by MLS GRID #IR1017837 Report a problem
    9/6/2024Listed for sale$1,350,000+8.8%$228/sqft
    Source: IRES as distributed by MLS GRID #1017837 Report a problem
    6/4/2021Sold$1,241,000+93.9%$210/sqft
    Source: IRES as distributed by MLS GRID #940894 Report a problem
    8/26/2016Sold$640,000-7.2%$108/sqft
    Source: Public Record Report a problem
    7/18/2016Pending sale$689,900$117/sqft
    Source: The Group, Inc. #793920 Report a problem
    6/10/2016Listed for sale$689,900+11.5%$117/sqft
    Source: Group Harmony #793920 Report a problem
    11/29/2012Sold$619,000-1%$105/sqft
    Source: Public Record Report a problem
    10/18/2012Price change$625,000-3.8%$106/sqft
    Source: The Group Inc. #690522 Report a problem
    9/6/2012Listed for sale$650,000+6.6%$110/sqft
    Source: The Group Inc. #690522 Report a problem
    6/9/2008Sold$610,000$103/sqft
    Source: Public Record Report a problem

    Public tax history

    YearProperty taxesTax assessment
    2024$7,046 +39.4%$86,363 -1%
    2023$5,055 -2.4%$87,201 +46.8%
    2022$5,178 +24.5%$59,388 -2.4%
    2021$4,161 +1.6%$60,825 +24.5%
    2020$4,094 +1%$48,870 -20.2%
    2019$4,052 $61,207 +32.8%
    2018$4,052 $46,080
    2017$4,052 +14.9%$46,080 -11.4%
    2016$3,526 -13.5%$51,987 0%
    2015$4,074 +3.1%$51,990 +6.4%
    2014$3,951 $48,870
    2013-- $48,870 +0.6%
    2012-- $48,600
    2011-- $48,600 +4.2%
    2010-- $46,650
    2009-- $46,650 +0.4%
    2008-- $46,470
    2007-- $46,470 -2.2%
    2006-- $47,510
    2005-- $47,510 +30.8%
    2004-- $36,330 -4.3%
    2002-- $37,980
    2001-- $37,980
    Find assessor info on the county website

    Neighborhood: Greenstone

    Nearby schools

    GreatSchools rating
    Schools provided by the listing agent
    • Elementary: Cottonwood
    • Middle: Erwin, Lucile
    • High: Loveland

    Source: IRES as distributed by MLS GRID. This data may not be complete. We recommend contacting the local school district to confirm school assignments for this home.

    Get a cash offer in 3 minutes
    Find out how much your home could sell for in as little as 3 minutes with a no-obligation cash offer.
    Estimated market value
    $1,490,500
    Get a cash offer in 3 minutes
    Find out how much your home could sell for in as little as 3 minutes with a no-obligation cash offer.
    Estimated market value
    $1,490,500