Location, Location, Location Troy High School District, 1.6 miles to Cal State Fullerton, 1.1 miles to Fullerton College. A definite one of a kind house! Outstanding features include: R.V. access, extensive brick work around the front of house, entire lot with exception of driveway is enclosed behind a brick/block wall with extensive wrought iron, home has newer drain plumbing out to the main, newer tankless water heater, water softener, water filter, copper plumbing with exception of 5' of galvanized pipe as per seller, kitchen has been remodeled with granite counter tops, dishwasher, microwave, both bathrooms have been remodeled, living room plus 1 bedroom and family room/dining area have cherry wood flooring, recessed lighting and crown molding in living room and family/dining room, kitchen flooring along with entry flooring is made of stone, stone used for flooring matches stone on fireplace, other features include ceiling fans in all 3 bedrooms, and living room, dual pane windows, huge storage shed, garage door opener, their is also a utility room to the east side of home that could serve many different purposes be sure to check this room out, there is no direct access to this room thru the house you can view this room by entering thru garage or covered patio. I have been in real estate for several years and it is not very often that I have the pleasure of listing a home that is not only unique but has so much to offer. COME TAKE A LOOK AT THIS BEAUTY YOU WONT BE DISAPPOINTED!!!
Sold for $1,100,000
Listed by: T.N.G. Real Estate Consultants • William Sylvis • Contact: 714-987-3310
Bought with: TOP PRODUCERS REALTY PARTNERS
$1,100,000
1501 Revere Dr, Fullerton, CA 92831
3beds
1,619sqft
Single Family Residence
Built in 1955
7,488 Square Feet Lot
$1,109,800 Zestimate®
$679/sqft
$4,082 Estimated rent
Home value
$1,109,800
$1.02M - $1.20M
$4,082/mo
Zestimate® history
Owner options
List your home for rent
$4,082/mo
Rent Zestimate®
Find your next renter with Zillow Rental Manager. Plus, with online applications, you can quickly screen prospective tenants – for free.
$4,082/mo
Rent Zestimate®
Refinance and save
$6,885/mo
Est. payment
Refinancing to a lower rate could help reduce your monthly payments and save thousands over the life of the loan.
$6,885/mo
Est. payment
Explore your selling options
Work with a Zillow partner agent
Leverage their expertise and Zillow's premium Showcase listings to get your home seen by more buyers.
Get startedList with your own agent
Get your home in front of millions of buyers by listing it on Zillow.
Learn how to do itSell it yourself
Take full control of how buyers see your home on Zillow by listing For Sale by Owner (FSBO).
List your homeWhat's special
Zillow last checked:
Listing updated:
Listed by:
William Sylvis DRE #01526461 714-225-1751,
T.N.G. Real Estate Consultants
Bought with:
Emmanuel Carrillo
TOP PRODUCERS REALTY PARTNERS
Source: CRMLS,MLS#: PW25221132 Originating MLS: California Regional MLS
Originating MLS: California Regional MLSFacts & features
Interior
Bedrooms & bathrooms
- Bedrooms: 3
- Bathrooms: 2
- Full bathrooms: 1
- 3/4 bathrooms: 1
- Main level bathrooms: 2
- Main level bedrooms: 3
Rooms
- Room types: Bedroom, Family Room, Utility Room, Dining Room
Bedroom
- Features: All Bedrooms Down
Bedroom
- Features: Bedroom on Main Level
Bathroom
- Features: Bathtub, Separate Shower, Tub Shower
Kitchen
- Features: Kitchen Island, Kitchen/Family Room Combo, Remodeled, Updated Kitchen
Heating
- Forced Air
Cooling
- None
Appliances
- Included: Dishwasher, Free-Standing Range, Disposal, Gas Oven, Tankless Water Heater, Water Heater
- Laundry: In Garage
Features
- Brick Walls, Block Walls, Ceiling Fan(s), Crown Molding, Separate/Formal Dining Room, Granite Counters, All Bedrooms Down, Bedroom on Main Level, Utility Room
- Flooring: Stone
- Doors: French Doors
- Windows: Double Pane Windows
- Has fireplace: Yes
- Fireplace features: Family Room, Wood Burning
- Common walls with other units/homes: No Common Walls
Interior area
- Total interior livable area: 1,619 sqft
Property
Parking
- Total spaces: 2
- Parking features: Garage - Attached
- Attached garage spaces: 2
Features
- Levels: One
- Stories: 1
- Entry location: front
- Patio & porch: Concrete, Covered
- Pool features: None
- Spa features: None
- Fencing: Brick,Wrought Iron
- Has view: Yes
- View description: None
Lot
- Size: 7,488 Square Feet
- Features: Back Yard, Corner Lot, Front Yard, Sprinklers In Front, Lawn, Level
Details
- Parcel number: 03339101
- Special conditions: Standard
Construction
Type & style
- Home type: SingleFamily
- Architectural style: Contemporary
- Property subtype: Single Family Residence
Materials
- Copper Plumbing
- Foundation: Raised
- Roof: Composition
Condition
- Turnkey
- New construction: No
- Year built: 1955
Utilities & green energy
- Sewer: Public Sewer, Sewer Tap Paid
- Water: Public
- Utilities for property: Cable Available, Electricity Available, Electricity Connected, Natural Gas Available, Natural Gas Connected, Phone Available, Sewer Available, Sewer Connected, Water Available, Water Connected
Community & HOA
Community
- Features: Curbs, Street Lights, Sidewalks
- Subdivision: Other
Location
- Region: Fullerton
Financial & listing details
- Price per square foot: $679/sqft
- Tax assessed value: $437,185
- Annual tax amount: $5,088
- Date on market: 9/19/2025
- Cumulative days on market: 106 days
- Listing terms: Cash,Cash to New Loan,FHA
- Road surface type: Paved
Price history
| Date | Event | Price |
|---|---|---|
| 3/9/2026 | Listing removed | $4,649$3/sqft |
Source: Zillow Rentals Report a problem | ||
| 2/26/2026 | Listed for rent | $4,649$3/sqft |
Source: Zillow Rentals Report a problem | ||
| 2/2/2026 | Sold | $1,100,000-4.2%$679/sqft |
Source:  CRMLS #PW25221132 Report a problem CRMLS #PW25221132 Report a problem | ||
| 1/31/2026 | Pending sale | $1,148,000$709/sqft |
Source: CRMLS #PW25221132 Report a problem | ||
| 1/5/2026 | Contingent | $1,148,000$709/sqft |
Source: CRMLS #PW25221132 Report a problem | ||
| 12/22/2025 | Price change | $1,148,000-4.2%$709/sqft |
Source: CRMLS #PW25221132 Report a problem | ||
| 11/3/2025 | Price change | $1,198,000-4.2%$740/sqft |
Source: CRMLS #PW25221132 Report a problem | ||
| 10/8/2025 | Price change | $1,250,000-3.8%$772/sqft |
Source: CRMLS #PW25221132 Report a problem | ||
| 9/19/2025 | Listed for sale | $1,300,000+453.2%$803/sqft |
Source: CRMLS #PW25221132 Report a problem | ||
| 11/16/1999 | Sold | $235,000+23.7%$145/sqft |
Source: Public Record Report a problem | ||
| 10/3/1996 | Sold | $190,000$117/sqft |
Source: Public Record Report a problem | ||
Public tax history
| Year | Property taxes | Tax assessment |
|---|---|---|
| 2025 | $5,088 +4.1% | $437,185 +2% |
| 2024 | $4,888 +2.5% | $428,613 +2% |
| 2023 | $4,769 +0.7% | $420,209 +2% |
| 2022 | $4,734 +1.8% | $411,970 +2% |
| 2021 | $4,651 +0.6% | $403,893 +1% |
| 2020 | $4,625 | $399,752 +2% |
| 2019 | $4,625 +2.6% | $391,914 +2% |
| 2018 | $4,506 +3.3% | $384,230 +2% |
| 2017 | $4,362 | $376,697 +2% |
| 2016 | $4,362 +2.1% | $369,311 +1.5% |
| 2015 | $4,271 +5.9% | $363,764 +2% |
| 2014 | $4,032 | $356,639 +0.5% |
| 2013 | -- | $355,028 +2% |
| 2012 | -- | $348,067 +2% |
| 2011 | -- | $341,243 +0.8% |
| 2010 | -- | $338,693 -0.2% |
| 2009 | -- | $339,498 +2% |
| 2008 | -- | $332,842 +2% |
| 2007 | -- | $326,316 +2% |
| 2006 | -- | $319,918 +2% |
| 2005 | -- | $313,646 +2% |
| 2004 | -- | $307,497 +21.2% |
| 2003 | -- | $253,724 +3.8% |
| 2002 | -- | $244,494 +2% |
| 2001 | $2,438 +2% | $239,700 +2% |
| 2000 | $2,391 | $235,000 |
Find assessor info on the county website
Neighborhood: 92831
Nearby homes
- $983,6003 bd2 ba1.3k sqft1507 Revere Dr, Fullerton, CA 92831Off Market
- $1,076,1003 bd2 ba1.3k sqft1500 E Wilshire Ave, Fullerton, CA 92831Off Market
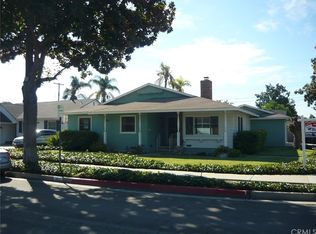
- $956,3003 bd2 ba1.3k sqft1506 E Wilshire Ave, Fullerton, CA 92831Off Market
- $1,054,1003 bd2 ba1.3k sqft1431 Revere Ave, Fullerton, CA 92831Off Market
- $1,045,4005 bd2 ba1.6k sqft1513 Revere Dr, Fullerton, CA 92831Off Market
- $1,211,7003 bd2 ba2.1k sqft130 N Annin Ave, Fullerton, CA 92831Off Market
- $998,6003 bd2 ba1.3k sqft1430 E Wilshire Ave, Fullerton, CA 92831Off Market
- $1,062,4003 bd2 ba1.4k sqft1512 E Wilshire Ave, Fullerton, CA 92831Off Market
Nearby schools
GreatSchools rating
- 5/10Commonwealth Elementary SchoolGrades: K-6Distance: 0.6 mi
- 4/10Ladera Vista Junior High SchoolGrades: 7-8Distance: 0.3 mi
- 10/10Troy High SchoolGrades: 9-12Distance: 0.8 mi
Schools provided by the listing agent
- Elementary: Commonwealth
- Middle: Ladera Vista
- High: Troy
Source: CRMLS. This data may not be complete. We recommend contacting the local school district to confirm school assignments for this home.
Get a cash offer in 3 minutes
Find out how much your home could sell for in as little as 3 minutes with a no-obligation cash offer.
Estimated market value
$1,109,800
Get a cash offer in 3 minutes
Find out how much your home could sell for in as little as 3 minutes with a no-obligation cash offer.
Estimated market value
$1,109,800
- California
- Orange County
- Fullerton
- 92831
- 1501 Revere Dr
Nearby cities
Nearby neighborhoods
Nearby zip codes
Other Fullerton Topics
