Brought to you by the award-winning builder, Salins Group, this immaculate custom home is built
w/ YOU in mind! Enjoy your dream home, sitting on a large, flat lot nestled in sought-after Oakhurst neighborhood. You'll love entertaining in this well-appointed, gourmet kitchen featuring custom cabinets, gorgeous quartz countertops, and a large stunning center island. Double oven and gas cooktop with custom wood hood and large work surfaces will delight the chef! The main-level office makes working from home a breeze, while a convenient, first-floor bedroom w/ a private full bath is perfect for visiting friends/family. Upstairs you'll step into a dreamy primary suite featuring a designer bathroom + a large walk-in closet w custom shelving. You'll also find two more bedrooms, each ensuite, w/ large walkin closets + the laundry room w/ utility sink. Relax and entertain all year long next to the stone fireplace, on your covered back porch, looking into the large private backyard.
Closed
$1,185,000
1501 Richland Dr, Charlotte, NC 28205
4beds
3,212sqft
Single Family Residence
Built in 2023
0.56 Acres Lot
$1,332,100 Zestimate®
$369/sqft
$4,604 Estimated rent
Home value
$1,332,100
$1.25M - $1.43M
$4,604/mo
Zestimate® history
Owner options
List your home for rent
$4,604/mo
Rent Zestimate®
Find your next renter with Zillow Rental Manager. Plus, with online applications, you can quickly screen prospective tenants – for free.
$4,604/mo
Rent Zestimate®
Refinance and save
$6,994/mo
Est. payment
Refinancing to a lower rate could help reduce your monthly payments and save thousands over the life of the loan.
$6,994/mo
Est. payment
Explore your selling options
Work with a Zillow partner agent
Leverage their expertise and Zillow's premium Showcase listings to get your home seen by more buyers.
Get startedList with your own agent
Get your home in front of millions of buyers by listing it on Zillow.
Learn how to do itSell it yourself
Take full control of how buyers see your home on Zillow by listing For Sale by Owner (FSBO).
List your homeWhat's special
Stone fireplaceCustom wood hoodCustom cabinetsCovered back porchLarge walkinGourmet kitchenGas cooktop
Zillow last checked:
Listing updated:
Listed by:
Brian Bodmer Brian.Bodmer@KW.com,
Keller Williams South Park
Bought with:
Scott Hartis
EXP Realty LLC Ballantyne
Source: Canopy MLS as distributed by MLS GRID,MLS#: 3921762
Facts & features
Interior
Bedrooms & bathrooms
- Bedrooms: 4
- Bathrooms: 5
- Full bathrooms: 4
- 1/2 bathrooms: 1
- Main level bedrooms: 1
Primary bedroom
- Features: Walk-In Closet(s)
- Level: Upper
Bedroom s
- Features: Walk-In Closet(s)
- Level: Main
Bedroom s
- Features: Walk-In Closet(s)
- Level: Upper
Bathroom full
- Level: Upper
Bathroom full
- Features: Garden Tub
- Level: Upper
Bathroom full
- Level: Main
Bathroom half
- Level: Main
Breakfast
- Level: Main
Dining room
- Level: Main
Family room
- Level: Main
Kitchen
- Features: Built-in Features, Kitchen Island, Walk-In Pantry
- Level: Main
Laundry
- Level: Upper
Other
- Features: Drop Zone
- Level: Main
Office
- Level: Main
Heating
- Forced Air, Heat Pump
Cooling
- Central Air, Gas, Heat Pump
Appliances
- Included: Dishwasher, Disposal, Double Oven, Exhaust Fan, Gas Range, Gas Water Heater, Microwave, Tankless Water Heater
- Laundry: Upper Level
Features
- Drop Zone, Soaking Tub, Kitchen Island, Open Floorplan, Pantry, Walk-In Closet(s), Walk-In Pantry
- Flooring: Carpet, Wood
- Windows: Insulated Windows
- Has basement: No
- Fireplace features: Family Room, Gas Log, Outside
Interior area
- Total structure area: 3,212
- Total interior livable area: 3,212 sqft
- Finished area above ground: 3,212
- Finished area below ground: 0
Property
Parking
- Total spaces: 2
- Parking features: Detached Garage, Other - See Remarks, Garage on Main Level
- Garage spaces: 2
- Details: 2 car detached garage 22x24 with side access door
Features
- Levels: Two
- Stories: 2
- Patio & porch: Covered, Front Porch, Rear Porch
Lot
- Size: 0.56 Acres
- Dimensions: 75 x 330
Details
- Parcel number: 16107104
- Zoning: R4
- Special conditions: Standard
Construction
Type & style
- Home type: SingleFamily
- Architectural style: Arts and Crafts
- Property subtype: Single Family Residence
Materials
- Fiber Cement, Hardboard Siding, Other
- Foundation: Slab
- Roof: Shingle,Composition,Metal
Condition
- New construction: Yes
- Year built: 2023
Details
- Builder name: Salins Group
Utilities & green energy
- Sewer: Public Sewer
- Water: City
Community & HOA
Community
- Security: Carbon Monoxide Detector(s), Smoke Detector(s)
- Subdivision: Oakhurst
Location
- Region: Charlotte
Financial & listing details
- Price per square foot: $369/sqft
- Tax assessed value: $302,500
- Date on market: 11/11/2022
- Cumulative days on market: 332 days
- Road surface type: Concrete
Price history
| Date | Event | Price |
|---|---|---|
| 10/30/2023 | Sold | $1,185,000-1.3%$369/sqft |
Source:  Canopy MLS as distributed by MLS GRID #3921762 Report a problem Canopy MLS as distributed by MLS GRID #3921762 Report a problem | ||
| 10/5/2023 | Price change | $1,200,000+0.4%$374/sqft |
Source: Canopy MLS as distributed by MLS GRID #3921762 Report a problem | ||
| 4/11/2023 | Price change | $1,195,000-8.1%$372/sqft |
Source: Canopy MLS as distributed by MLS GRID #CAR3921762 Report a problem | ||
| 11/11/2022 | Listed for sale | $1,300,000+300%$405/sqft |
Source: Canopy MLS as distributed by MLS GRID #3921762 Report a problem | ||
| 9/2/2022 | Sold | $325,000-7.1%$101/sqft |
Source: Canopy MLS as distributed by MLS GRID #3884195 Report a problem | ||
| 7/30/2022 | Pending sale | $350,000$109/sqft |
Source: Canopy MLS as distributed by MLS GRID #3884195 Report a problem | ||
| 7/15/2022 | Listed for sale | $350,000+314.2%$109/sqft |
Source: Canopy MLS as distributed by MLS GRID #3884195 Report a problem | ||
| 4/24/2000 | Sold | $84,500$26/sqft |
Source: Public Record Report a problem | ||
Public tax history
| Year | Property taxes | Tax assessment |
|---|---|---|
| 2025 | -- | $930,000 +7.8% |
| 2024 | -- | $862,500 +185.1% |
| 2023 | -- | $302,500 +31% |
| 2022 | -- | $231,000 |
| 2021 | -- | $231,000 |
| 2020 | -- | $231,000 |
| 2019 | $1,206 -31.7% | $231,000 +78.9% |
| 2018 | $1,767 +2.5% | $129,100 |
| 2017 | $1,725 | $129,100 |
| 2016 | $1,725 | $129,100 |
| 2015 | $1,725 -6.7% | $129,100 -7.2% |
| 2014 | $1,849 | $139,100 |
| 2013 | -- | $139,100 -0.4% |
| 2012 | -- | $139,700 |
| 2011 | -- | $139,700 +57.9% |
| 2010 | -- | $88,500 |
| 2009 | -- | $88,500 |
| 2008 | -- | $88,500 |
| 2007 | -- | $88,500 |
| 2006 | -- | $88,500 |
| 2005 | -- | $88,500 |
| 2004 | -- | $88,500 +100% |
| 2003 | -- | $44,250 -35.1% |
| 2002 | -- | $68,170 |
| 2001 | -- | $68,170 |
| 2000 | -- | $68,170 |
Find assessor info on the county website
Neighborhood: Echo Hills
Nearby homes
- $586,2002 bd2 ba1.9k sqft1509 Richland Dr, Charlotte, NC 28205Off Market
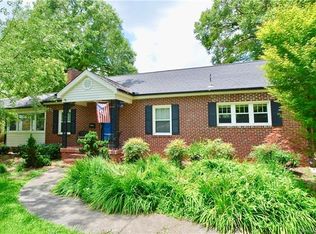
- $437,9003 bd1 ba1.3k sqft1427 Richland Dr, Charlotte, NC 28205Off Market
- $869,0004 bd2 ba2.3k sqft1500 Richland Dr, Charlotte, NC 28205Sold
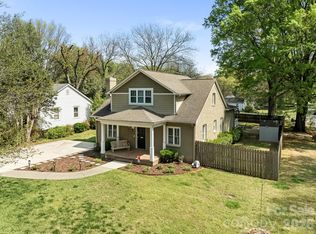
- $379,1002 bd1 ba968 sqft1515 Richland Dr, Charlotte, NC 28205Off Market
- $383,0003 bd1 ba1.3k sqft1419 Richland Dr, Charlotte, NC 28205Off Market
- $379,8003 bd1 ba1.1k sqft1504 Richland Dr, Charlotte, NC 28205Off Market
- $416,9002 bd1 ba1.4k sqft1424 Richland Dr, Charlotte, NC 28205Off Market
- $411,4003 bd1 ba1.1k sqft1521 Richland Dr, Charlotte, NC 28205Off Market
Nearby schools
GreatSchools rating
- 4/10Oakhurst STEAM AcademyGrades: K-5Distance: 0.2 mi
- 7/10Eastway MiddleGrades: 6-8Distance: 1.3 mi
- 1/10Garinger High SchoolGrades: 9-12Distance: 3.4 mi
Schools provided by the listing agent
- Elementary: Oakhurst Steam Academy
- Middle: Eastway
- High: Garinger
Source: Canopy MLS as distributed by MLS GRID. This data may not be complete. We recommend contacting the local school district to confirm school assignments for this home.
Get a cash offer in 3 minutes
Find out how much your home could sell for in as little as 3 minutes with a no-obligation cash offer.
Estimated market value
$1,332,100
Get a cash offer in 3 minutes
Find out how much your home could sell for in as little as 3 minutes with a no-obligation cash offer.
Estimated market value
$1,332,100
- North Carolina
- Mecklenburg County
- Charlotte
- 28205
- Echo Hills
- 1501 Richland Dr
Nearby cities
Nearby neighborhoods
Nearby zip codes
Other Charlotte Topics
