Skip main navigation
Off market
  • $3,316,100

    1501 Riendo Ln, La Canada Flintridge, CA 91011

    4beds
    3,250sqft
    SingleFamily
    Built in 1947
    0.37 Acres Lot
    $3,316,100 Zestimate®
    $1,020/sqft
    $8,559 Estimated rent

    Home value

    $3,316,100

    $2.98M - $3.68M

    $8,559/mo

    Zestimate® history
    Loading
    Loading...

    Owner options

    List your home for rent

    $8,559/mo

    Rent Zestimate®

    Find your next renter with Zillow Rental Manager. Plus, with online applications, you can quickly screen prospective tenants – for free.

    Learn more

    $8,559/mo

    Rent Zestimate®

    Refinance and save

    $20,823/mo

    Est. payment

    Refinancing to a lower rate could help reduce your monthly payments and save thousands over the life of the loan.

    See today's rates

    $20,823/mo

    Est. payment

    Explore your selling options

    Work with a Zillow partner agent

    Leverage their expertise and Zillow's premium Showcase listings to get your home seen by more buyers.

    Get started

    List with your own agent

    Get your home in front of millions of buyers by listing it on Zillow.

    Learn how to do it

    Sell it yourself

    Take full control of how buyers see your home on Zillow by listing For Sale by Owner (FSBO).

    List your home

    What's special

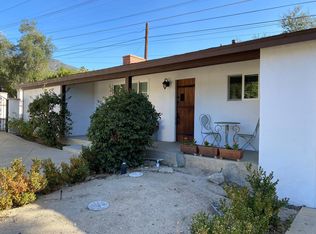
    Located at the end of a private roadway in La Canada Flintridge, this impeccable custom crafted home is absolutely stunning. Surrounded by lavishly landscaped grounds, this Traditional was remodeled with the utmost quality & finest details. The well-designed floor plan features stunning living room, spacious dining room & large gourmet kitchen opening to a family room & breakfast area. Offering sweeping back lawn bordered by mature trees this home blends wonderfully with its surroundings & offers a unique sense of privacy. Master Bdrm offers a spacious walk-in closet with nicely detailed wood work, Slab marble in master bath & French doors that open onto a brick patio. Dining Room includes brick fireplace & hearth with architectural wood mantle, French doors & lighted perimeter crown molding. Open beam ceiling with massive King Post trusses create an amazing Living Room setting with a brick fireplace. Gourmet kitchen offers Cherry custom built cabinets, Granite counter top, Sub Zero refrigerator with lower freezer & Viking cook top. Additional features include newer landscaping & hardscaping, fruit trees, herb garden, Security system, laundry rm, 2-car garage with oversized work room, stamped concrete driveway & much more!

    This property is off market, which means it's not currently listed for sale or rent on Zillow. This may be different from what's available on other websites or public sources.

    Facts & features

    Interior

    Bedrooms & bathrooms
    • Bedrooms: 4
    • Bathrooms: 4
    • Full bathrooms: 3
    • 1/2 bathrooms: 1
    Heating
    • Forced air, Other, Radiant
    Cooling
    • Central, Solar
    Appliances
    • Included: Dishwasher, Dryer, Freezer, Garbage disposal, Microwave, Range / Oven, Refrigerator, Washer
    Features
    • Flooring: Tile, Hardwood
    • Has fireplace: Yes
    Interior area
    • Total interior livable area: 3,250 sqft

    Property

    Parking
    • Total spaces: 10
    • Parking features: Garage - Attached
    Features
    • Exterior features: Wood, Brick
    • Has spa: Yes
    Lot
    • Size: 0.37 Acres
    Details
    • Parcel number: 5812001010

    Construction

    Type & style
    • Home type: SingleFamily
    • Architectural style: Conventional
    Materials
    • Roof: Asphalt
    Condition
    • Year built: 1947

    Community & neighborhood

    Location
    • Region: La Canada Flintridge

    Price history

    DateEventPrice
    9/11/2013Sold$1,355,000-1%$417/sqft
    Source: Public Record Report a problem
    7/8/2013Listed for sale$1,368,000+3.2%$421/sqft
    Source: Dilbeck Realtors #AR13131535 Report a problem
    4/13/2004Sold$1,325,000$408/sqft
    Source: Public Record Report a problem

    Public tax history

    YearProperty taxesTax assessment
    2025$22,181 +2.8%$1,914,191 +2%
    2024$21,573 +1.7%$1,876,659 +2%
    2023$21,219 +3.1%$1,839,863 +2%
    2022$20,574 -3.3%$1,803,788 +2%
    2021$21,285 +1.1%$1,768,421 +1%
    2020$21,050 $1,750,289 +2%
    2019$21,050 +3.8%$1,715,971 +4.4%
    2018$20,279 +2.1%$1,642,925 +14.8%
    2017$19,858 +13.1%$1,431,210 +2%
    2016$17,558 +1.7%$1,403,148 +1.5%
    2015$17,257 +2.6%$1,382,072 +2%
    2014$16,814 $1,355,000 -9.7%
    2012-- $1,499,832 +2%
    2011-- $1,470,425 +0.8%
    2010-- $1,459,436 +8.4%
    2009-- $1,346,100 -6.1%
    2008-- $1,434,220 +2%
    2007-- $1,406,099 +2%
    2006-- $1,378,530
    2005-- $1,378,530 +652.4%
    2004-- $183,219 +1.9%
    2003-- $179,862 +2%
    2002-- $176,336 +4%
    2000-- $169,490

    Find assessor info on the county website

    Neighborhood: 91011

    Nearby schools

    GreatSchools rating
    Schools provided by the listing agent
    • District: La Canada Unified

    Source: The MLS. This data may not be complete. We recommend contacting the local school district to confirm school assignments for this home.

    Get a cash offer in 3 minutes
    Find out how much your home could sell for in as little as 3 minutes with a no-obligation cash offer.
    Estimated market value
    $3,316,100
    Get a cash offer in 3 minutes
    Find out how much your home could sell for in as little as 3 minutes with a no-obligation cash offer.
    Estimated market value
    $3,316,100