Location: B-8 in Carteret Community Address: 1501 Roosevelt Ave Lot B-8 Carteret NJ Manufacturer: Redman Homes Type: New Construction Manufactured (HUD) Bedrooms: 1 Baths: 1 Price: $107,000 Square Footage: 544 nominal Size: 16 x 34 nominal Year: 2027 Availability: Available August 1, 2026 Parking: We have a one person - one vehicle restriction in the Lease, with a maximum of two vehicles, only if there are two drivers. The Lease sets a maximum of two vehicles for any one home. More than two vehicles are restricted by the Lease. HOME FEATURES: Siding: Vinyl (Grey) Shutters: Black Walls: VOG (Weathered Reef) Cabinets: White Shaker Backsplash: Glass Tile (White) In Kitchen Kitchen Countertop: Laminate (Glacier Quartzite) Bathroom Countertop: Laminate (Glacier Quartzite) Appliances: Stainless Steel Flooring: Vinyl throughout (European Oak) 9662 Roof: Shingles (Black) Additional Features: Energy Star Rating with Upgraded Insulation in walls, floor & ceiling Programmable Thermostat Sealed Ductwork System High Efficiency Central Heating & Cooling System High Efficiency Carrier Gas Furnace: 60 BTU Direct Vent Perimeter located floor vents Kitchen & Bathroom Cabinets with adjustable shelves Laminate Countertop in Bathroom Stainless Steel Farm Sink 18 Ft Stainless Steel Refrigerator Stainless Steel Microwave over Range Stainless Steel 30" Gas Range Black Interior Hardware Package throughout House 40 gal Electric Water Heater Porcelain Sink in Bathroom Full Vinyl Flooring throughout house Low E Thermal Pane Windows 100 AMP Electric Panel LED Recessed Lighting throughout house Ceiling Fan with Light in Living Room Cable TV Jack One Piece 60" Fiberglass Shower Stall Glass Bypass Shower Doors Four Lite Front Door Nine Lite Back Door Three Panel White Interior Doors Two Custom Wood Steps with Vinyl Railings Concrete Patio Concrete Foundation System Heat Tape & Insulation on water line Seamless Gutters & Downspouts Andersen Glass Storm Doors at Front & Rear Doors Full Vinyl Skirting with top & bottom trim Plumbed for your Stackable Washer & Dryer 30 Day Cosmetic Redman Homes Warranty 1 year Redman Homes Manufacturer's Warranty Champion Home Builders, Inc. "THE CHAMPION 7" Year 2-7 Limited Warranty
New construction
$107,000
1501 Roosevelt Ave Unit B8, Carteret, NJ 07008
1beds
544sqft
Manufactured Home
Built in 2027
-- sqft lot
$107,400 Zestimate®
$197/sqft
$-- HOA
What's special
Stainless steel farm sinkPerimeter located floor ventsProgrammable thermostatSealed ductwork systemNine lite back doorPorcelain sink in bathroomGlass bypass shower doors
- 20 days |
- 524 |
- 33 |
Zillow last checked:
Listing updated:
Listed by:
Maria Dolan 609-641-1444,
Edison Mobile Estates
Source: My State MLS,MLS#: 11865140
Facts & features
Interior
Bedrooms & bathrooms
- Bedrooms: 1
- Bathrooms: 1
- Full bathrooms: 1
Rooms
- Room types: First Floor Bathroom, First Floor Master Bedroom, Kitchen, Laundry Room, Living Room
Kitchen
- Features: Open, Laminate Counters
Basement
- Area: 0
Heating
- Propane, Forced Air, Zoned
Cooling
- Central, Zoned
Appliances
- Included: Oven
Features
- Flooring: Vinyl
- Has basement: No
- Has fireplace: No
Interior area
- Total structure area: 544
- Total interior livable area: 544 sqft
- Finished area above ground: 544
Property
Features
- Patio & porch: Patio
Lot
- Features: Near Bus, Near Train
Details
- On leased land: Yes
- Lease amount: $785
Construction
Type & style
- Home type: MobileManufactured
- Property subtype: Manufactured Home
Materials
- Vinyl Siding
- Roof: Asphalt
Condition
- New Construction
- New construction: Yes
- Year built: 2027
Utilities & green energy
- Electric: Amps(100)
- Sewer: Municipal
- Water: Municipal
Community & HOA
HOA
- Has HOA: No
Location
- Region: Carteret
Financial & listing details
- Price per square foot: $197/sqft
- Date on market: 7/1/2026
- Date available: 07/01/2026
- Listing agreement: Exclusive
Maria Dolan
Maria Dolan
(609) 641-1444
By pressing Contact Agent, you agree that the real estate professional identified above may call/text you about your search, which may involve use of automated means and pre-recorded/artificial voices. You don't need to consent as a condition of buying any property, goods, or services. Message/data rates may apply. You also agree to our Terms of Use. Zillow does not endorse any real estate professionals. We may share information about your recent and future site activity with your agent to help them understand what you're looking for in a home.
Estimated market value
$107,400
$102,000 - $113,000
Not available
Price history
| Date | Event | Price |
|---|---|---|
| 7/1/2026 | Listed for sale | $107,000$197/sqft |
Source: My State MLS #11865140 Report a problem | ||
Public tax history
Tax history is unavailable.
Monthly payment
Climate risks
Neighborhood: 07008
Nearby schools
GreatSchools rating
- 4/10Pvt. Nicholas Minue Elementary SchoolGrades: PK-4Distance: 0.8 mi
- 5/10Carteret Junior High SchoolGrades: 7-8Distance: 1.6 mi
- 4/10Carteret High SchoolGrades: 9-12Distance: 1.6 mi
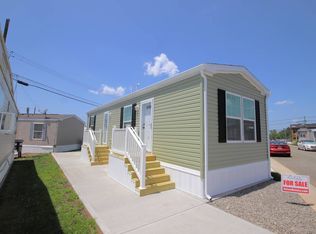
- $116,0001 bd1 ba588 sqft1501 Roosevelt Ave UNIT C7, Carteret, NJ 07008New Construction
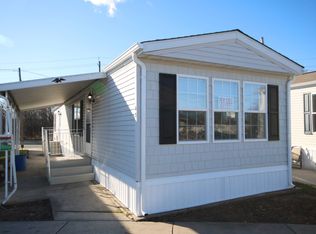
- $125,0002 bd1 ba840 sqft1501 Roosevelt Ave UNIT A-5, Carteret, NJ 07008For Sale
- $102,0002 bd1 ba-- sqft1501 Roosevelt Ave, Carteret, NJ 07008Sold

- $---- bd-- ba-- sqft1501 Roosevelt Ave UNIT D-6, Carteret, NJ 07008Off Market
- $---- bd-- ba-- sqft1501 Roosevelt Ave #E6, Carteret, NJ 07008Off Market
- $---- bd-- ba-- sqft1501 Roosevelt Ave UNIT D-7, Carteret, NJ 07008Off Market
- $---- bd-- ba-- sqft1501 Roosevelt Ave UNIT K-17, Carteret, NJ 07008Off Market
- $--2 bd1 ba900 sqft1501 Roosevelt Ave TRAILER H14, Carteret, NJ 07008Off Market
Similar homes
- $116,0001 bd1 ba588 sqft1501 Roosevelt Ave Unit C7, Carteret, NJ 07008New ConstructionMLS ID #11842171, Maria Dolan, Edison Mobile Estates. My State MLS
- $114,900-- bd1 ba550 sqft1000 Clove Rd APT 6F, Staten Island, NY 10301For Sale
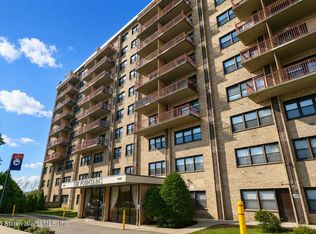 MLS ID #2604108, Thomas P Smith, Listing by: Re/Max Edge. SIBOR
 - $90,0001 bd1 ba560 sqft852 Us Highway 1 Unit 6, Edison, NJ 08817For Sale
 MLS ID #11869046, Maria Dolan, Edison Mobile Estates. My State MLS
 - $72,9001 bd1 ba560 sqft43 Coke Ave #83, Avenel, NJ 07001For Sale
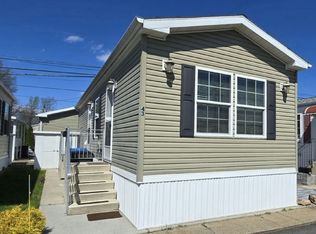 MLS ID #11776313, Tori Coil, Ideal. My State MLS
 - $105,9002 bd1 ba672 sqft9 Avenue C #61, Keansburg, NJ 07734For SaleMLS ID #11778152, Tori Coil, Palmer Meadows. My State MLS
- $105,9002 bd1 ba784 sqft8 John St #123, Keansburg, NJ 07734For SaleMLS ID #11836491, Tori Coil, Palmer Meadows. My State MLS
- $99,0001 bd1 ba650 sqft2505 Woodbridge Ave #19L, Edison, NJ 08817For Sale
 MLS ID #2618116R, CATHY CARROLL. All Jersey MLS
 - $99,999-- bd1 ba550 sqft1000 Clove Rd APT 5F, Staten Island, NY 10301For SaleMLS ID #2603658, Kristopher Sauza, Listing by: Robert DeFalco Realty, Inc.. SIBOR
- $89,000-- bd1 ba530 sqft203 Harrison Ave, Jersey City, NJ 07304For SaleMLS ID #260014199, MICHELLE MUMOLI. HCMLS
- $105,9002 bd1 ba672 sqft11 Avenue B #80, Keansburg, NJ 07734For SaleMLS ID #11836492, Tori Coil, Palmer Meadows. My State MLS
- $105,9002 bd1 ba672 sqft18 John St #133, Keansburg, NJ 07734For SaleMLS ID #11615404, Tori Coil, Palmer Meadows. My State MLS
- $117,0002 bd1 ba672 sqft3 Avenue B #72, Hazlet, NJ 07734For SaleMLS ID #11872475, Tori Coil, Palmer Meadows. My State MLS
- $115,000-- bd1 ba500 sqft1000 Clove Rd APT 7F, Staten Island, NY 10301For SaleMLS ID #2600712, Michael Pedulla, Listing by: Get Listed ! Get Sold ! NYC. SIBOR
- $79,000-- bd1 ba525 sqft1100 Clove Rd APT 7F, Staten Island, NY 10301For SaleMLS ID #2505096, Gregory Diaz, Listing by: SI Premiere Properties. SIBOR
- $125,000-- bd1 ba500 sqft485 Armstrong Ave APT F3, Staten Island, NY 10308For SaleMLS ID #2603527, Jose Matias, Listing by: Matias Real Estate. SIBOR
- $115,000-- bd1 ba476 sqft1000 Clove Rd APT 6G, Staten Island, NY 10301For SaleMLS ID #2504481, Frances Brischo, Listing by: Tom Crimmins Realty, Ltd.. SIBOR
- $125,0001 bd1 ba650 sqft1000 Clove Rd APT 10E, Staten Island, NY 10301For SaleMLS ID #2602410, Frances Brischo, Listing by: Tom Crimmins Realty, Ltd.. SIBOR
- $119,9001 bd1 ba650 sqft1000 Clove Rd APT 2D, Staten Island, NY 10301For SaleMLS ID #2503403, Valerie M Wonica, Listing by: Wonica REALTORS & Appraisers. SIBOR
- $89,0001 bd1 ba750 sqft1000 Clove Rd APT 2M, Staten Island, NY 10301For SaleMLS ID #2602784, Marylou Palladino, Listing by: Robert DeFalco Realty, Inc.. SIBOR
- $119,900-- bd1 ba525 sqft1000 Clove Rd APT 3G, Staten Island, NY 10301For SaleMLS ID #2501025, Vincent Zaloom, Jr., Listing by: Century 21 Papp Realty. SIBOR
