**SELLER OFFERING 2% CLOSING COST CREDIT W/ACCEPTED PRICE & TERMS** Charming single-level home in Cambridge Estates on a HUGE lot! Great location near restaurants, shopping & schools! Newer AC. Interior showcases tile flooring with a touch of carpet in high-traffic areas, an abundance of natural light & neutral colors. Prepare delicious meals in the impeccable kitchen featuring ample cabinetry, granite countertops, a pantry, and built-in appliances. The serene main retreat promises a restful night's sleep and offers a walk-in closet for easy organization, as well as an en-suite for added privacy. The spacious backyard hosts a cozy covered patio ideal for morning coffee and quiet evenings, and a low-care landscape with plenty of space for your projects! Sparkling community pool to say coo
Sold for $370,000
$370,000
1501 S 122ND Avenue, Avondale, AZ 85323
3beds
2baths
1,692sqft
Single Family Residence
Built in 2003
9,181 Square Feet Lot
$366,000 Zestimate®
$219/sqft
$2,023 Estimated rent
Home value
$366,000
$333,000 - $403,000
$2,023/mo
Zestimate® history
Owner options
List your home for rent
$2,023/mo
Rent Zestimate®
Find your next renter with Zillow Rental Manager. Plus, with online applications, you can quickly screen prospective tenants – for free.
$2,023/mo
Rent Zestimate®
Refinance and save
$2,237/mo
Est. payment
Refinancing to a lower rate could help reduce your monthly payments and save thousands over the life of the loan.
$2,237/mo
Est. payment
Explore your selling options
Work with a Zillow partner agent
Leverage their expertise and Zillow's premium Showcase listings to get your home seen by more buyers.
Get startedList with your own agent
Get your home in front of millions of buyers by listing it on Zillow.
Learn how to do itSell it yourself
Take full control of how buyers see your home on Zillow by listing For Sale by Owner (FSBO).
List your homeWhat's special
Huge lotLow-care landscapeAbundance of natural lightNewer acAmple cabinetryCozy covered patioBuilt-in appliances
Zillow last checked:
Listing updated:
Listed by:
Jonas Funston 480-313-6181,
Realty ONE Group,
Ashlea McCaffrey 313-550-8096,
Realty ONE Group
Bought with:
Patricia Aguilar-Orozco, SA709245000
My Home Group Real Estate
Source: ARMLS,MLS#: 6882343
Facts & features
Interior
Bedrooms & bathrooms
- Bedrooms: 3
- Bathrooms: 2
Heating
- Natural Gas
Cooling
- Ceiling Fan(s)
Appliances
- Included: Refrigerator, Built-in Microwave, Dishwasher, Gas Range, Gas Oven
- Laundry: Inside
Features
- High Speed Internet, Granite Counters, Eat-in Kitchen, Breakfast Bar, No Interior Steps, 3/4 Bath Master Bdrm
- Flooring: Carpet, Tile
- Has basement: No
- Has fireplace: No
Interior area
- Total structure area: 1,692
- Total interior livable area: 1,692 sqft
Property
Parking
- Total spaces: 4
- Parking features: Garage Door Opener, Direct Access
- Garage spaces: 2
- Uncovered spaces: 2
Accessibility
- Accessibility features: Bath Lever Faucets, Bath Grab Bars
Features
- Stories: 1
- Patio & porch: Covered, Patio
- Spa features: None
- Fencing: Block
Lot
- Size: 9,181 Square Feet
- Features: East/West Exposure, Desert Back, Desert Front
Details
- Parcel number: 50031128
Construction
Type & style
- Home type: SingleFamily
- Architectural style: Ranch
- Property subtype: Single Family Residence
Materials
- Stucco, Wood Frame, Painted, Stone
- Roof: Tile
Condition
- Year built: 2003
Details
- Builder name: TREND HOMES
Utilities & green energy
- Sewer: Public Sewer
- Water: City Water
Community & HOA
Community
- Features: Pool, Playground, Biking/Walking Path
- Subdivision: CAMBRIDGE ESTATES
HOA
- Has HOA: Yes
- Services included: Maintenance Grounds
- HOA fee: $75 monthly
- HOA name: Parker Finch
- HOA phone: 480-284-5551
Location
- Region: Avondale
Financial & listing details
- Price per square foot: $219/sqft
- Tax assessed value: $306,300
- Annual tax amount: $1,774
- Date on market: 2/26/2026
- Cumulative days on market: 39 days
- Listing terms: Cash,Conventional,FHA,VA Loan
- Ownership: Fee Simple
Price history
| Date | Event | Price |
|---|---|---|
| 7/28/2025 | Sold | $370,000-1.3%$219/sqft |
Source:  ARMLS #6882343 Report a problem ARMLS #6882343 Report a problem | ||
| 6/19/2025 | Listed for sale | $374,900+202.6%$222/sqft |
Source: ARMLS #6882343 Report a problem | ||
| 6/16/2023 | Listing removed | -- |
Source: Zillow Rentals Report a problem | ||
| 5/3/2023 | Listed for rent | $1,995+69.8%$1/sqft |
Source: Zillow Rentals Report a problem | ||
| 4/28/2018 | Listing removed | $1,175$1/sqft |
Source: Caliber Realty Group, LLC #5756718 Report a problem | ||
| 4/25/2018 | Listed for rent | $1,175+11.9%$1/sqft |
Source: Caliber Realty, LLC - Property # 523250 #5756718 Report a problem | ||
| 2/10/2017 | Listing removed | $1,050$1/sqft |
Source: Caliber Realty Group Report a problem | ||
| 2/9/2017 | Listed for rent | $1,050$1/sqft |
Source: Caliber Realty Group, LLC #5558222 Report a problem | ||
| 9/14/2012 | Sold | $123,900$73/sqft |
Source: ARMLS #4800005 Report a problem | ||
| 8/8/2012 | Listed for sale | $123,900-10%$73/sqft |
Source: Realty Executives #4800005 Report a problem | ||
| 11/19/2003 | Sold | $137,717$81/sqft |
Source: Public Record Report a problem | ||
Public tax history
| Year | Property taxes | Tax assessment |
|---|---|---|
| 2025 | $1,954 +11.6% | $30,630 -10.2% |
| 2024 | $1,750 -2.4% | $34,100 +174.9% |
| 2023 | $1,794 -0.7% | $12,406 -40% |
| 2022 | $1,807 +7.6% | $20,680 +2.8% |
| 2021 | $1,679 +0.3% | $20,110 +7.3% |
| 2020 | $1,673 +8.5% | $18,750 +15.6% |
| 2019 | $1,542 | $16,220 +8.6% |
| 2018 | $1,542 +7% | $14,930 +10.4% |
| 2017 | $1,441 +8.8% | $13,520 +12.4% |
| 2016 | $1,325 0% | $12,030 +5.3% |
| 2015 | $1,325 | $11,420 +34.4% |
| 2014 | -- | $8,500 +16.9% |
| 2013 | -- | $7,270 -11.4% |
| 2012 | -- | $8,210 -8.6% |
| 2011 | -- | $8,980 -22.7% |
| 2010 | -- | $11,620 -29.2% |
| 2009 | -- | $16,420 -24.2% |
| 2008 | -- | $21,650 +19% |
| 2007 | -- | $18,200 +48.6% |
| 2006 | -- | $12,250 |
| 2005 | -- | $12,250 +82.3% |
| 2004 | -- | $6,720 +236% |
| 2003 | -- | $2,000 |
| 2002 | -- | -- |
Find assessor info on the county website
Neighborhood: Cambridge Estates
Nearby homes
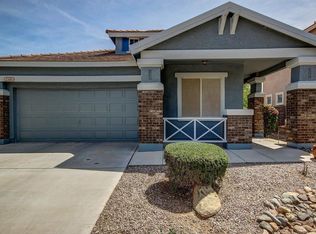
- $374,3003 bd2 ba1.6k sqft1505 S 122nd Ave, Avondale, AZ 85323Off Market
- $338,300-- bd2 ba1.2k sqft12187 W Yuma St, Avondale, AZ 85323Off Market
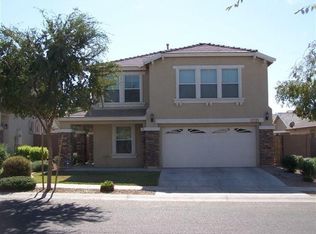
- $378,3004 bd2 ba2.2k sqft12183 W Yuma St, Avondale, AZ 85323Off Market
- $360,9003 bd2 ba1.8k sqft12191 W Yuma St, Avondale, AZ 85323Off Market
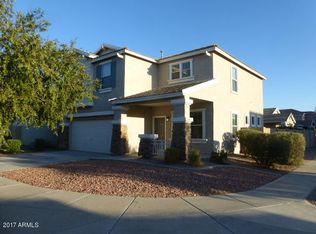
- $353,500-- bd2 ba1.5k sqft1509 S 122nd Ave, Avondale, AZ 85323Off Market
- $350,4003 bd3 ba1.5k sqft12179 W Yuma St, Avondale, AZ 85323Off Market
- $350,100-- bd2 ba1.6k sqft1506 S 121st Dr, Avondale, AZ 85323Off Market
- $394,700-- bd2 ba1.8k sqft1513 S 122nd Ave, Avondale, AZ 85323Off Market
Nearby schools
GreatSchools rating
- 6/10Estrella Vista Elementary SchoolGrades: K-8Distance: 0.4 mi
- 7/10La Joya Community High SchoolGrades: 9-12Distance: 0.9 mi
- 6/10Littleton Elementary SchoolGrades: PK-8Distance: 0.8 mi
Schools provided by the listing agent
- Elementary: Littleton Elementary School
- Middle: Littleton Elementary School
- High: La Joya Community High School
- District: Littleton Elementary District
Source: ARMLS. This data may not be complete. We recommend contacting the local school district to confirm school assignments for this home.
Get a cash offer in 3 minutes
Find out how much your home could sell for in as little as 3 minutes with a no-obligation cash offer.
Estimated market value
$366,000
Get a cash offer in 3 minutes
Find out how much your home could sell for in as little as 3 minutes with a no-obligation cash offer.
Estimated market value
$366,000
- Arizona
- Maricopa County
- Avondale
- 85323
- Cambridge Estates
- 1501 S 122ND Avenue
Nearby cities
Nearby neighborhoods
Nearby zip codes
Other Avondale Topics
