Welcome home to this charming 2-bedroom, 1-bath property situated on a desirable corner lot! Inside, you'll find original hardwood floors that add warmth and character throughout much of the home. Just off the kitchen, the bright and inviting sunroom provides the perfect space for morning coffee, a home office, or a cozy sitting area.
Step outside to enjoy the privacy-fenced backyard, ideal for relaxing, entertaining, or giving pets plenty of room to play. The oversized 2-car garage offers exceptional storage and features a spacious upstairs attic that could be finished into additional living space, a workshop, hobby room, or home office.
An HVAC unit is already in the garage and is ready to be connected, providing an excellent opportunity for year-round comfort in the space.
Whether you're a first-time buyer, downsizing, or looking for a home with room to grow, this property offers character, functionality, and endless potential. Don't miss your chance to make it yours!
Contingent
Price cut: $20K (9/5)
$139,900
1501 S 20th St W, Saint Joseph, MO 64507
2beds
1,186sqft
Single Family Residence
Built in 1922
8,712 Square Feet Lot
$-- Zestimate®
$118/sqft
$-- HOA
What's special
Privacy-fenced backyardSpacious upstairs atticOriginal hardwood floorsCorner lotBright and inviting sunroom
- 127 days
- 8
- 0
Zillow last checked:
Listing updated:
Listed by:
Tammy RIVERA 816-341-3669,
BHHS Stein & Summers Real Estate
Source: Heartland MLS as distributed by MLS GRID,MLS#: 2632141
Facts & features
Interior
Bedrooms & bathrooms
- Bedrooms: 2
- Bathrooms: 1
- Full bathrooms: 1
Dining room
- Description: Eat-In Kitchen
Heating
- Electric, Forced Air
Cooling
- Electric
Appliances
- Included: Refrigerator, Gas Range
- Laundry: Lower Level
Features
- Flooring: Laminate, Wood
- Basement: Concrete,Garage Entrance,Interior Entry
- Number of fireplaces: 1
- Fireplace features: Living Room
Interior area
- Total structure area: 1,186
- Total interior livable area: 1,186 sqft
- Finished area above ground: 1,186
- Finished area below ground: 0
Property
Parking
- Total spaces: 6
- Parking features: Basement, Detached
- Attached garage spaces: 6
Features
- Patio & porch: Porch
- Fencing: Wood
Lot
- Size: 8,712 Square Feet
- Features: City Limits, Corner Lot
Details
- Additional structures: Garage(s)
- Parcel number: 065.016003001026.000
Construction
Type & style
- Home type: SingleFamily
- Architectural style: Traditional
- Property subtype: Single Family Residence
Materials
- Wood Siding
- Roof: Composition
Condition
- Year built: 1922
Utilities & green energy
- Sewer: Public Sewer
- Water: Public
Community & HOA
Community
- Subdivision: None
HOA
- Has HOA: No
Location
- Region: Saint Joseph
Financial & listing details
- Price per square foot: $118/sqft
- Annual tax amount: $914
- Date on market: 7/17/2026
- Listing terms: Cash,Conventional
- Ownership: Private
- Road surface type: Paved
Estimated market value
Not available
Estimated sales range
Not available
Not available
Price history
| Date | Event | Price |
|---|---|---|
| 10/9/2026 | Contingent | $139,900$118/sqft |
Source:  Heartland MLS as distributed by MLS GRID #2632141 Report a problem | ||
| 9/5/2026 | Price change | $139,900-12.5%$118/sqft |
Source: Heartland MLS as distributed by MLS GRID #2632141 Report a problem | ||
| 8/4/2026 | Price change | $159,900-11.1%$135/sqft |
Source: Heartland MLS as distributed by MLS GRID #2632141 Report a problem | ||
| 7/18/2026 | Listed for sale | $179,900$152/sqft |
Source: Heartland MLS as distributed by MLS GRID #2632141 Report a problem | ||
Public tax history
Tax history is unavailable.
Monthly payment
Est. payment
Payment breakdown
Explore the cost of this home by adjusting the details. Changes won't be saved.Climate risks
Neighborhood: 64507

Similar homes
- $129,9002 bd1 ba1k sqft2813 Penn St, Saint Joseph, MO 64507For Sale
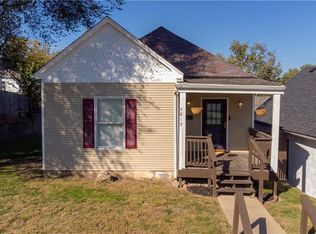 MLS ID #2648149, Stroud & Associates Team, Real Broker, LLC. Heartland MLS as distributed by MLS GRID
- $139,9004 bd2 ba1.6k sqft839 S 22nd St, Saint Joseph, MO 64507For Sale
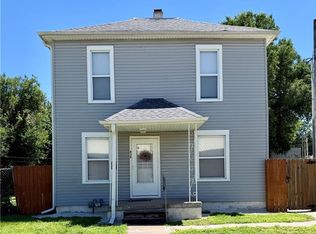 MLS ID #2626022, Tammy RIVERA, BHHS Stein & Summers Real Estate. Heartland MLS as distributed by MLS GRID
- $125,0003 bd1 ba1.6k sqft1002 S 22nd St, Saint Joseph, MO 64507For Sale
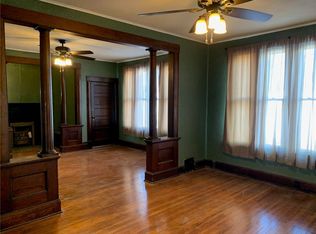 MLS ID #2589004, Terri Riddle, Keller Williams KC North. Heartland MLS as distributed by MLS GRID
- $133,0002 bd1 ba881 sqft3210 Seneca St, Saint Joseph, MO 64507For Sale
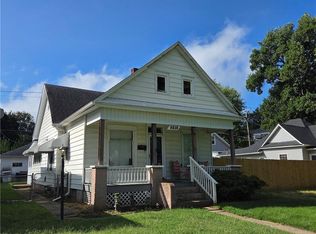 MLS ID #2641752, Joshua Johnson, BHHS Stein & Summers Real Estate. Heartland MLS as distributed by MLS GRID
