Skip main navigation
Pending
$420,000
3beds
1,070sqft

1501 S 81st Street, Tacoma, WA 98408

3beds
1,070sqft
Single family residence
Built in 1977
5,227 sqft
1 Attached garage space
$393 price/sqft

What's special

Paved patioCozy fireplaceOne-car garageBeautiful wood floorsSingle-level floor planUpdated windowsBright practical spaces

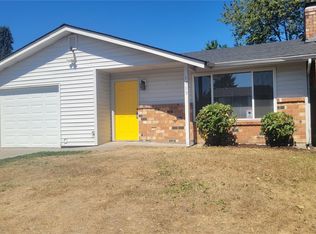
Pride of ownership shines! There is so much to appreciate in this well cared for Tacoma rambler. Truly move-in ready with beautiful wood floors, updated windows, A/C for year-round comfort, and a cozy fireplace, this home offers a comfortable and welcoming feel from the moment you step inside. The updated kitchen ...

31 days
|
990
|
51
|

Likely to sell faster than

Source: NWMLS as distributed by MLS GRID,MLS#: 2542753MLS Logo
Travel times

Living Room

Kitchen

Dining Room

Zillow last checked:

Listing updated:

Offers reviewed: Jun 29
Listed by:

Christi Dahl,

John L. Scott, Inc

Source: NWMLS as distributed by MLS GRID,MLS#: 2542753MLS Logo

Facts & features

Interior

Bedrooms & bathrooms
  • Bedrooms: 3
  • Bathrooms: 1
  • 3/4 bathrooms: 1
  • Main level bathrooms: 1
  • Main level bedrooms: 3
Bedroom
  • Level: Main
Bedroom
  • Level: Main
Bedroom
  • Level: Main
Bathroom three quarter
  • Level: Main
Dining room
  • Level: Main
Entry hall
  • Level: Main
Kitchen with eating space
  • Level: Main
Living room
  • Level: Main
Heating
  • Fireplace, Ductless, Wall Furnace, Electric
Cooling
  • Ductless
Appliances
  • Included: Dishwasher, Dryer, Refrigerator, Stove(s)/Range(s), Washer, Dishwasher(s), Dryer(s), Refrigerator(s), Washer(s), Water Heater: Electric, Water Heater Location: Garage
Features
  • Ceiling Fan(s), Dining Room
  • Flooring: Ceramic Tile, Hardwood, Carpet
  • Windows: Dbl Pane/Storm Window
  • Basement: None
  • Number of fireplaces: 1
  • Fireplace features: Electric, Main Level: 1, Fireplace
Interior area
  • Total structure area: 1,070
  • Total interior livable area: 1,070 sqft
Video & virtual tour

Property

Parking
  • Total spaces: 1
  • Parking features: Driveway, Attached Garage, Off Street
  • Has attached garage: Yes
  • Covered spaces: 1
Features
  • Levels: One
  • Stories: 1
  • Entry location: Main
  • Patio & porch: Ceiling Fan(s), Dbl Pane/Storm Window, Dining Room, Fireplace, Water Heater
Lot
  • Size: 5,227 Square Feet
  • Features: Curbs, Paved, Sidewalk, Fenced-Fully, High Speed Internet, Outbuildings, Patio
  • Topography: Level
  • Residential vegetation: Garden Space
Details
  • Parcel number: 0320326007
  • Special conditions: Standard

Construction

Type & style
  • Home type: SingleFamily
  • Architectural style: 1 Story
  • Property subtype: Single Family Residence
Materials
  • Wood Siding
  • Foundation: Poured Concrete
  • Roof: Composition
Condition
  • Year built: 1977

Utilities & green energy

  • Electric: Company: Tacoma public utilites
  • Sewer: Sewer Connected, Company: City of Tacoma
  • Water: Public, Company: City of Tacoma
  • Utilities for property: Xfinity

Community & HOA

Community
  • Subdivision: South Tacoma
Location
  • Region: Tacoma

Financial & listing details

  • Price per square foot: $393/sqft
  • Tax assessed value: $357,800
  • Annual tax amount: $4,033
  • Offers reviewed: 06/29/2026
  • Date on market: 6/17/2026
  • Cumulative days on market: 33 days
  • Listing terms: Conventional,FHA,State Bond,VA Loan
  • Inclusions: Dishwasher(s), Dryer(s), Refrigerator(s), Stove(s)/Range(s), Washer(s)

Price history

DateEventPrice
6/29/2026Pending sale$420,000$393/sqft
Source: NWMLS as distributed by MLS GRID #2542753 Report a problem
6/19/2026Listed for sale$420,000+211.1%$393/sqft
Source: NWMLS as distributed by MLS GRID #2542753 Report a problem
3/30/2011Sold$135,000-3.5%$126/sqft
Source: NWMLS as distributed by MLS GRID #184879 Report a problem
3/5/2011Pending sale$139,950$131/sqft
Source: John L Scott Real Estate #184879 Report a problem
2/19/2011Listed for sale$139,950+17.1%$131/sqft
Source: John L Scott Real Estate #184879 Report a problem
4/4/2002Sold$119,500+11%$112/sqft
Source: Public Record Report a problem
1/28/1999Sold$107,614$101/sqft
Source: Public Record Report a problem

Public tax history

YearProperty taxesTax assessment
2024$3,898 +6.3%$357,800 +8.7%
2023$3,667 -0.4%$329,100 -7.1%
2022$3,682 +8.8%$354,300 +20.1%
2021$3,385 +31.9%$294,900 +34.7%
2019$2,566 $219,000 +11.1%
2018-- $197,200 +15.2%
2017$407 $171,200 +30.9%
2016$407 $130,800 +10.6%
2014$407 +3.4%$118,300 +9.6%
2013$393 $107,900 +0.5%
2012-- $107,400 -15.6%
2011-- $127,200 -7.5%
2010-- $137,500 -11.3%
2009-- $155,000 -10.5%
2008$2,071 $173,200 -2%
2007$2,071 +20.5%$176,800 +76.3%
2002$1,718 +11.1%$100,300
2001$1,546 $100,300 +13.8%
2000$1,546 $88,100

Find assessor info on the county website

Monthly payment

Est. payment
$2,420/mo
Principal & interest
$2112
Property taxes
$308
More affordability toolsChevron Right

Estimated market value

$419,100

$398,000 - $440,000

$2,497/mo

Climate risks

Explore flood, wildfire, and other predictive climate risk information for this property on First Street®️.

Neighborhood: South End

Nearby schools

Birney Elementary School
Grades PK-50.3 miles
4/10
GreatSchools® Rating
Test Score Rating
2/10
Student Progress Rating
5/10
Baker Middle School
Grades 6-80.4 miles
4/10
GreatSchools® Rating
Test Score Rating
3/10
Student Progress Rating
5/10
Mt Tahoma High School
Grades 9-122.2 miles
1/10
GreatSchools® Rating
Test Score Rating
2/10
College Readiness Rating
1/10