Skip main navigation
Pending
  • Price cut: $10K (4/21)
    $275,000

    1501 S Austin St, Brenham, TX 77833

    2beds
    1,304sqft
    : 
    Loading
    Get pre-qualified
    Single Family Residence
    Built in 1933
    8,624 Square Feet Lot
    $259,100 Zestimate®
    $211/sqft
    $-- HOA

    What's special

    Modern finishesLarge detached garageCozy backyard patioSpacious lotHigh ceilingsAbundant natural lightMultiple outdoor living spaces
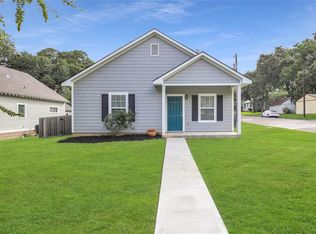
    Charming updated cottage on a spacious lot with beautiful shade trees and a large detached garage! This inviting home features a welcoming front porch, high ceilings, abundant natural light, and original hardwood floors. The updated kitchen offers generous cabinetry, modern finishes, and great functionality. Enjoy multiple outdoor living spaces including a cozy backyard patio and pergola—perfect for relaxing or entertaining. The oversized detached garage/shop provides excellent storage, workspace, or hobby potential. Conveniently located with easy access to town amenities, this property blends character, comfort, and versatility. A rare find with both charm and practicality.
    76 days
    |
    53
    |
    2
    |

    Likely to sell faster than

    Zillow last checked:

    Listing updated:

    Listed by:

    Robin Landua TREC #0562050 979-203-1793,

    Better Homes and Gardens Real Estate Hometown

    Source: HAR,MLS#: 11591582MLS Logo

      Facts & features

      Interior

      Bedrooms & bathrooms
      • Bedrooms: 2
      • Bathrooms: 2
      • Full bathrooms: 1
      • 1/2 bathrooms: 1
      Rooms
      • Room types: Utility Room
      Primary bathroom
      • Features: Primary Bath: Tub/Shower Combo
      Heating
      • Electric
      Cooling
      • Ceiling Fan(s), Electric
      Appliances
      • Included: Electric Oven, Electric Range, Dishwasher
      • Laundry: Electric Dryer Hookup, Washer Hookup
      Features
      • High Ceilings, All Bedrooms Down, Primary Bed - 1st Floor, Walk-In Closet(s)
      • Flooring: Vinyl, Wood
      Interior area
      • Total structure area: 1,304
      • Total interior livable area: 1,304 sqft
      Video & virtual tour

      Property

      Parking
      • Total spaces: 2
      • Parking features: Detached
      • Garage spaces: 2
      Features
      • Stories: 1
      • Patio & porch: Patio/Deck, Porch
      • Fencing: Partial
      Lot
      • Size: 8,624 Square Feet
      • Features: Back Yard, Corner Lot, 0 Up To 1/4 Acre
      Details
      • Parcel number: R26275

      Construction

      Type & style
      • Home type: SingleFamily
      • Property subtype: Single Family Residence
      Materials
      • Wood Siding
      • Foundation: Pillar/Post/Pier
      • Roof: Composition
      Condition
      • New construction: No
      • Year built: 1933

      Utilities & green energy

      • Sewer: Public Sewer
      • Water: Public

      Community & HOA

      Community
      • Subdivision: Washington Park
      Location
      • Region: Brenham

      Financial & listing details

      • Price per square foot: $211/sqft
      • Tax assessed value: $242,510
      • Annual tax amount: $4,035
      • Date on market: 4/21/2026
      • Listing terms: Cash,Conventional,FHA,USDA Loan,VA Loan

        Estimated market value

        $259,100

        $246,000 - $272,000

        $1,979/mo

        Price history

        DateEventPrice
        5/18/2026Pending sale$275,000$211/sqft
        Source: HAR #11591582 Report a problem
        4/21/2026Price change$275,000-3.5%$211/sqft
        Source: HAR #11591582 Report a problem
        1/26/2026Price change$285,000-1.7%$219/sqft
        Source: BCSMLS #25011442 Report a problem
        11/1/2025Price change$290,000-8.5%$222/sqft
        Source: BCSMLS #25011442 Report a problem
        9/15/2025Price change$317,000-3.9%$243/sqft
        Source: HAR #71306284 Report a problem
        8/5/2025Price change$329,750-1.6%$253/sqft
        Source: HAR #71306284 Report a problem
        7/8/2025Price change$335,000-2.9%$257/sqft
        Source: HAR #71306284 Report a problem
        6/20/2025Price change$345,000-2.8%$265/sqft
        Source: HAR #61289762 Report a problem
        5/29/2025Price change$355,000-3.8%$272/sqft
        Source: HAR #61289762 Report a problem
        5/7/2025Price change$369,000-2.6%$283/sqft
        Source: HAR #61289762 Report a problem
        4/18/2025Listed for sale$379,000$291/sqft
        Source: HAR #61289762 Report a problem

        Public tax history

        YearProperty taxesTax assessment
        2025$4,035 +414.9%$242,510 +41.4%
        2024$784 $171,553 +10%
        2023$784 -0.9%$155,957 +10%
        2022$791 $141,779 +10%
        2021$791 $128,890 +6.9%
        2020$791 -1.3%$120,600 -0.2%
        2019$802 $120,800 +8.9%
        2017-- $110,910 +18.5%
        2016-- $93,610 +7.5%
        2015-- $87,070 +9.8%
        2014-- $79,280 -0.2%
        2013-- $79,440 -3.3%
        2012-- $82,110 -0.2%
        2011-- $82,300 -0.1%
        2010-- $82,390 -0.2%
        2009-- $82,580 -0.3%
        2008-- $82,860 +3.8%
        2007-- $79,840

        Find assessor info on the county website

        Monthly payment

        Est. payment

        Payment breakdown

        Explore the cost of this home by adjusting the details. Changes won't be saved.
        All calculations are estimates and provided by Zillow, Inc. for informational purposes only. Actual amounts may vary.
        HOA fees may include property taxes on listings classified as Co-Ops. Contact the listing agent and/or owner for fee details.
        Mortgage interest rates are dependent on a number of factors, including credit score, down payment, and repayment length. Interest rate data provided by Zillow Group Marketplace, Inc. as of 1/1/1970 from various mortgage lenders with which we have lead or other similar arrangements; the Estimated Payment is an average of those rates.
        See how much you could borrow to make a competitive offer.

        Climate risks

        Neighborhood: 77833

        Getting around

        65 / 100
        Somewhat Walkable
        40 / 100
        Somewhat Bikeable

        Nearby schools

        GreatSchools rating
        Schools provided by the listing agent
        • Elementary: Bisd Draw
        • Middle: Brenham Junior High School
        • High: Brenham High School

        Source: HAR. This data may not be complete. We recommend contacting the local school district to confirm school assignments for this home.

        A local agent can set up tours, give advice and negotiate with sellers.

        A local lender can help you make sure your offer is ready when you are.

        Browse local experts

        Similar homes

        Skip to the end of the carouselSkip to the beginning of the carousel