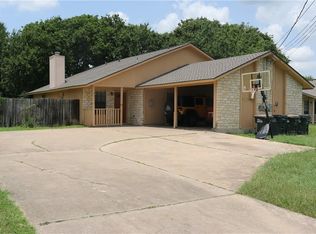
Old Town Georgetown. Historic vibes. Tree-lined street. Blocks from The Square. This 2BR/1BA bungalow-style duplex has the kind of bones they don't build anymore warm hardwood floors, a deep covered front porch made for slow mornings, generous bedrooms with big windows that catch the light just right. The kitchen leans into its personality: stainless appliances, marble-look countertops, and a retro tile backsplash that feels intentional, not accidental. The bathroom keeps pace double vanity, timeless finishes. $150 MONTHLY FLAT FEE for electric, water, sewer and trash. Washer, dryer, and fridge included. Lawn maintenance provided by Landlord. Tenant covers gas and internet. Some homes achieve character. This one was born with it. Welcome to the sweet life near Georgetown Square.
Apartment for rent
$1,950/moFees may apply
1501 S Church St, # A, Georgetown, TX 78626
2beds
980sqft
Price may not include required fees and charges. Learn more|
Multifamily
Available now
Cats, dogs OK
Air conditioner, central air
Gas dryer hookup laundry
2 Open parking spaces parking
Central, wood
What's special
Timeless finishesWarm hardwood floorsStainless appliancesTree-lined streetMarble-look countertopsDouble vanity
- 116 days |
- -- |
- -- |
Zillow last checked:
Listing updated:
Travel times

Let’s turn your rent into credit progress
Build credit history with every on-time payment and get credit for the payment you’re already making.
Facts & features
Interior
Bedrooms & bathrooms
- Bedrooms: 2
- Bathrooms: 1
- Full bathrooms: 1
Heating
- Central, Wood
Cooling
- Air Conditioner, Central Air
Appliances
- Included: Dishwasher, Free-Standing Gas Range, Microwave Oven, Refrigerator, washerDryerHookups
- Laundry: Gas Dryer Hookup, Hookups, In Kitchen, In Unit, Inside, Laundry Room, Main Level, Washer Hookup
Features
- Ceiling Fan(s), Ceiling Fan(s), Double Vanity, Gas Dryer Hookup, Natural Woodwork, No Interior Steps, Open Floorplan, Recessed Lighting, Single level Floor Plan, Storage, Storage, Tile Counters, Washer Hookup
- Flooring: Tile, Wood
Interior area
- Total interior livable area: 980 sqft
Property
Parking
- Total spaces: 2
- Parking features: Assigned, Driveway, Off Street, Open
- Has uncovered spaces: Yes
- Details: Contact manager
Features
- Stories: 1
- Exterior features: Exterior Steps, Lighting, No Interior Steps, Private Entrance, Trees-Large (Over 40 Ft)
- Pool features: Contact manager
- Has view: Yes
- View description: Neighborhood
Lot
- Features: Back Yard, Corner Lot, Front Yard, Level, Private
Construction
Type & style
- Home type: MultiFamily
- Property subtype: MultiFamily
Materials
- Roof: Composition,Shake Shingle
Condition
- Year built: 1930
Building
Management
- Pets allowed: Yes
Community & HOA
Community
- Features: Curbs
Location
- Region: Georgetown
Financial & listing details
- Lease term: 12 Months
Nearby apartments for rent


Price history
| Date | Event | Price |
|---|---|---|
| 7/27/2026 | Price change | $1,950-1.3%$2/sqft |
Source: Unlock MLS #1997418 Report a problem | ||
| 5/15/2026 | Listed for rent | $1,975$2/sqft |
Source: Unlock MLS #1997418 Report a problem | ||
| 7/10/2025 | Listing removed | $1,975$2/sqft |
Source: Unlock MLS #8381596 Report a problem | ||
| 6/20/2025 | Listed for rent | $1,975$2/sqft |
Source: Unlock MLS #8381596 Report a problem | ||
Neighborhood: 78626
Nearby schools
GreatSchools rating
- 3/10Annie Purl Elementary SchoolGrades: PK-5Distance: 0.6 mi
- 6/10James Tippit Middle SchoolGrades: 6-8Distance: 1.8 mi
- 5/10East View High SchoolGrades: 9-12Distance: 3.5 mi