Opportunity Knocks!! The previous buyer's home sale contingency was not satisfied, bringing this beautiful and landmark home back on the market. Introducing ''The Swann Home,'' a distinguished historic residence situated on a picturesque corner lot spanning nearly one acre in the heart of Maryville. Built in 1949 and thoughtfully updated for modern living, this remarkable property blends timeless character, rich local history, and contemporary amenities into a truly one-of-a-kind offering. Originally constructed and occupied by one of Maryville's prominent families, The Swann Home served as the residence of a former Maryville City Mayor and Tennessee State Senator, whose family also owned and operated Cherokee Lumber, a longtime cornerstone of the local building community. Offering over 4,000 square feet of living space, this 4-bedroom, 2.5-bath home with a finished walkout basement is ready to welcome its next chapter and create lasting memories for generations to come. Upon entering, you'll be greeted by refinished original hardwood floors and a thoughtfully designed floor plan that seamlessly blends formal entertaining spaces with comfortable open concept living. The inviting front living room is filled with natural light and features a striking accent wall centered around a wood-burning fireplace with granite surround. Flowing effortlessly into the spacious dining room, the home opens to a beautifully renovated gourmet kitchen featuring custom cabinetry, quartz countertops, marble tile backsplash, premium GE Café Series appliances, farmhouse sink, oversized island with bar seating, custom vent hood, walk-in pantry, and a charming breakfast nook framed by bay windows. Open to the kitchen, the spacious keeping room offers a second fireplace and direct access to the covered patio, creating an ideal setting for gatherings both large and small. The main-level primary suite provides a private retreat, complete with a luxurious en-suite bath featuring a freestanding soaking tub, oversized tile shower, double vanity with marble tops, and an expansive walk-in closet with custom storage system. A handsome office with custom built-ins and an updated powder room complete the main level. Upstairs, you'll find two generously sized bedrooms, including one with a walk-in closet, along with a beautifully updated full bath featuring a classic subway tile shower. The finished lower level offers exceptional flexibility with a large recreation room, wet bar, workshop, updated ceilings and lighting, storage space, convenient access to the attached two-car garage, and a dedicated mechanical room with utility sink and storage, and even a hidden secret room. Outdoor living is equally impressive. Enjoy the remarkable outdoor entertaining area, equipped for an outdoor kitchen featuring concrete countertops with Little River stone inlay, custom cedar cabinetry, sink, decorative patio lighting, ceiling fans, and television connectivity. A circle driveway, ample parking, and an additional rear driveway accessed from Duncan Drive provide ample parking. Major improvements include new electrical, plumbing, HVAC, tankless natural gas Energy Star water heater, roof, and rear deck, all completed in 2015, along with a covered workshop added beneath the deck in 2017. Additional upgrades include a renovated laundry room with ample storage, fresh exterior paint, cedar shake accents, custom cedar garage doors with remote operation, custom cedar shutters, and central vacuum system. Adding to its legacy, the home was constructed using hand-selected lumber from Cherokee Lumber, formerly owned by the Swann family, with timber harvested from what is now the Great Smoky Mountains National Park prior to its designation as a national park--a truly rare and meaningful piece of East Tennessee history. Nestled along a quiet dead-end street lined with historic homes, mature trees, and multi-generational properties, the setting offers a peaceful, estate-like atmosphere while
Sold for $765,000
$765,000
1501 S Court St, Maryville, TN 37803
4beds
4,053sqft
Single Family Residence
Built in 1949
0.85 Acres Lot
$754,800 Zestimate®
$189/sqft
$2,104 Estimated rent
Home value
$754,800
$717,000 - $793,000
$2,104/mo
Zestimate® history
Owner options
List your home for rent
$2,104/mo
Rent Zestimate®
Find your next renter with Zillow Rental Manager. Plus, with online applications, you can quickly screen prospective tenants – for free.
$2,104/mo
Rent Zestimate®
Refinance and save
$4,419/mo
Est. payment
Refinancing to a lower rate could help reduce your monthly payments and save thousands over the life of the loan.
$4,419/mo
Est. payment
Explore your selling options
Work with a Zillow partner agent
Leverage their expertise and Zillow's premium Showcase listings to get your home seen by more buyers.
Get startedList with your own agent
Get your home in front of millions of buyers by listing it on Zillow.
Learn how to do itSell it yourself
Take full control of how buyers see your home on Zillow by listing For Sale by Owner (FSBO).
List your homeWhat's special
Zillow last checked:
Listing updated:
Listed by:
Johnathan Sitzlar 865-250-4732,
The Price Agency, Realty Executives,
Sara Price,
The Price Agency, Realty Executives
Bought with:
Georgana Jackson, 342930
LeConte Realty, LLC
Source: East Tennessee Realtors,MLS#: 1343035
Facts & features
Interior
Bedrooms & bathrooms
- Bedrooms: 4
- Bathrooms: 3
- Full bathrooms: 2
- 1/2 bathrooms: 1
Rooms
- Room types: Bonus Room
Heating
- Central, Forced Air, Natural Gas, Electric
Cooling
- Central Air, Ceiling Fan(s)
Appliances
- Included: Tankless Water Heater, Dishwasher, Disposal, Microwave, Range, Refrigerator, Self Cleaning Oven
Features
- Walk-In Closet(s), Kitchen Island, Pantry, Wet Bar, Breakfast Bar, Central Vacuum, Bonus Room
- Flooring: Hardwood, Tile
- Windows: Insulated Windows, Bay Window(s)
- Basement: Walk-Out Access,Crawl Space,Partially Finished,Bath/Stubbed
- Number of fireplaces: 2
- Fireplace features: Gas, Brick, Marble, Ventless, Gas Log
Interior area
- Total structure area: 4,053
- Total interior livable area: 4,053 sqft
Property
Parking
- Total spaces: 4
- Parking features: Garage Faces Side, Off Street, Garage Door Opener, Attached, Carport, Basement
- Attached garage spaces: 2
- Carport spaces: 2
Features
- Exterior features: Prof Landscaped
- Has view: Yes
- View description: Country Setting, Trees/Woods
Lot
- Size: 0.85 Acres
- Features: Corner Lot, Level
Details
- Parcel number: 058P E 02200 000
Construction
Type & style
- Home type: SingleFamily
- Architectural style: Craftsman,Traditional
- Property subtype: Single Family Residence
Materials
- Wood Siding, Brick, Shingle Siding, Frame
Condition
- Year built: 1949
Utilities & green energy
- Sewer: Public Sewer
- Water: Public
Community & HOA
Community
- Security: Smoke Detector(s)
- Subdivision: Duncan Woods
Location
- Region: Maryville
Financial & listing details
- Price per square foot: $189/sqft
- Tax assessed value: $523,200
- Annual tax amount: $4,212
- Date on market: 6/28/2026
Price history
| Date | Event | Price |
|---|---|---|
| 8/7/2026 | Sold | $765,000-1.3%$189/sqft |
Source:  East Tennessee Realtors #1343035 Report a problem East Tennessee Realtors #1343035 Report a problem | ||
| 7/8/2026 | Pending sale | $775,000$191/sqft |
Source: East Tennessee Realtors #1343035 Report a problem | ||
| 6/28/2026 | Listed for sale | $775,000$191/sqft |
Source: East Tennessee Realtors #1343035 Report a problem | ||
| 6/20/2026 | Pending sale | $775,000$191/sqft |
Source: East Tennessee Realtors #1343035 Report a problem | ||
| 6/17/2026 | Listed for sale | $775,000$191/sqft |
Source: East Tennessee Realtors #1343035 Report a problem | ||
| 6/9/2026 | Pending sale | $775,000$191/sqft |
Source: East Tennessee Realtors #1343035 Report a problem | ||
| 6/5/2026 | Listed for sale | $775,000+381.4%$191/sqft |
Source: East Tennessee Realtors #1343035 Report a problem | ||
| 7/3/2018 | Sold | $161,000-39.2%$40/sqft |
Source: Public Record Report a problem | ||
| 9/21/2015 | Sold | $265,000$65/sqft |
Source: Public Record Report a problem | ||
Public tax history
| Year | Property taxes | Tax assessment |
|---|---|---|
| 2025 | $4,212 +4.2% | $130,800 |
| 2024 | $4,042 | $130,800 |
| 2023 | $4,042 +2.8% | $130,800 +57.7% |
| 2022 | $3,931 | $82,925 |
| 2021 | $3,931 | $82,925 |
| 2020 | $3,931 +91.9% | $82,925 |
| 2019 | $2,048 -38.1% | $82,925 +18.8% |
| 2018 | $3,309 +1.1% | $69,800 |
| 2017 | $3,274 +3.5% | $69,800 |
| 2016 | $3,164 +6.3% | $69,800 +1.3% |
| 2015 | $2,978 | $68,925 0% |
| 2014 | -- | $68,950 -2.4% |
| 2013 | $3,054 | $70,675 |
| 2012 | $3,054 +0% | $70,675 +0% |
| 2011 | $3,053 +2.6% | $70,673 |
| 2010 | $2,975 | $70,673 |
| 2009 | -- | $70,673 +8.6% |
| 2008 | $2,948 +5.8% | $65,073 |
| 2007 | $2,785 +3.6% | $65,073 |
| 2006 | $2,688 -12.1% | $65,073 |
| 2005 | $3,058 +53.2% | $65,073 +40.2% |
| 2004 | $1,996 | $46,413 |
| 2002 | $1,996 | $46,413 |
| 2001 | -- | $46,413 -75% |
| 2000 | -- | $185,652 |
Find assessor info on the county website
Neighborhood: 37803
Nearby homes
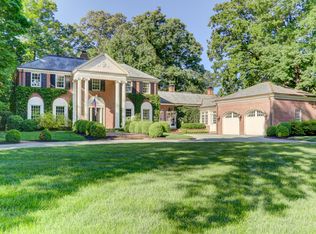
- $1,501,8004 bd6 ba4.9k sqft1503 S Court St, Maryville, TN 37803Off Market
- $647,000-- bd3 ba2.8k sqft107 Duncan Dr, Maryville, TN 37803Off Market
- $637,200-- bd-- ba2.4k sqft106 Broady Meadow Cir, Maryville, TN 37803Off Market
- $543,9003 bd2 ba3.1k sqft1502 S Court St, Maryville, TN 37803Off Market
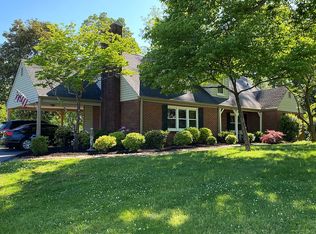
- $512,7004 bd3 ba2.2k sqft1504 S Court St, Maryville, TN 37803Off Market
- $66,500-- bd-- ba-- sqftS Court St, Maryville, TN 37803Off Market
- $664,9004 bd3 ba2.9k sqft108 Broady Meadow Cir, Maryville, TN 37803Sold
- $605,900-- bd3 ba3.1k sqft1505 S Court St, Maryville, TN 37803Off Market
Nearby schools
GreatSchools rating
- 10/10Sam Houston Elementary SchoolGrades: PK-3Distance: 0.8 mi
- 8/10Maryville Junior High SchoolGrades: 8-9Distance: 0.6 mi
- 8/10Maryville High SchoolGrades: 10-12Distance: 1.1 mi
Schools provided by the listing agent
- Elementary: Sam Houston
- Middle: Coulter Grove
- High: Maryville
Source: East Tennessee Realtors. This data may not be complete. We recommend contacting the local school district to confirm school assignments for this home.
Get a cash offer in 3 minutes
Find out how much your home could sell for in as little as 3 minutes with a no-obligation cash offer.
Estimated market value
$754,800
Get a cash offer in 3 minutes
Find out how much your home could sell for in as little as 3 minutes with a no-obligation cash offer.
Estimated market value
$754,800
- Tennessee
- Blount County
- Maryville
- 37803
- 1501 S Court St
Nearby cities
Nearby zip codes
Other Maryville Topics
