Skip main navigation
For sale
  • $424,900

    1501 S Gary Dr, Sioux Falls, SD 57103

    6beds
    2,328sqft
    : 
    Loading
    Get pre-qualified
    Single Family Residence
    Built in 1969
    0.25 Acres Lot
    $-- Zestimate®
    $183/sqft
    $-- HOA

    What's special

    Beautifully landscaped yardFresh exterior paintNewly planted treesAdditional half-circle drivewayNew privacy fenceRemodeled bathroomsUpdated deck
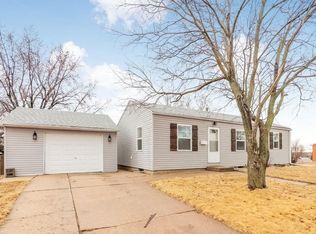
    Don’t miss this beautifully remodeled 6 bedroom, 2.5 bathroom home with an oversized 2 stall garage plumbed for heater & additional half circle drive for extra parking. The heart of the home is the thoughtfully designed NEW kitchen, boasting SS appliances, countertops, tile backsplash & custom cabinetry that provides ample storage space. The open floor plan seamlessly connects the kitchen to the dining & living room, creating an ideal space for entertaining friends & family. The living room features a cozy fireplace w/natural stone front & oodles of windows allowing natural light to flow throughout. Enjoy 3 main level bedrooms, full master on-suite & halfDon't miss this beautifully remodeled 6-bedroom, 2.5-bathroom home that is currently operating as a successful turn-key Airbnb. Whether you're searching for a spacious family home or an investment opportunity, this property is ready to impress. The heart of the home is the thoughtfully designed NEW kitchen, featuring stainless steel appliances, updated countertops, tile backsplash, and custom cabinetry with abundant storage. The open-concept layout seamlessly connects the kitchen, dining, and living areas, creating the perfect space for entertaining family and friends. The inviting living room showcases a cozy fireplace with natural stone surround and an abundance of windows that fill the home with natural light. The main level offers three bedrooms, including a primary suite with private bath, along with an additional half bath for guests. Downstairs, you'll find a spacious family room, three additional generously sized bedrooms, and a full bathroom, providing plenty of room for everyone. Step outside and enjoy the beautifully landscaped yard featuring new landscaping, newly planted trees, an updated deck, patio, new privacy fence, and fresh exterior paint, creating an outdoor retreat you'll love. An oversized two-stall garage plumbed for a heater and an additional half-circle driveway provide ample parking and storage space. Everything has been done—just move in or continue operating this proven short-term rental. Additional updates include a NEW HVAC system, remodeled bathrooms, and new flooring throughout. Listing agent has vested interest in the property.
    31 days
    |
    637
    |
    41
    |

    Zillow last checked:

    Listing updated:

    Listed by:

    Ellie A Stork,

    The Experience Real Estate

    Source: Realtor Association of the Sioux Empire,MLS#: 22604546MLS Logo

      Facts & features

      Interior

      Bedrooms & bathrooms
      • Bedrooms: 6
      • Bathrooms: 3
      • Full bathrooms: 2
      • 1/2 bathrooms: 1
      • Main level bedrooms: 3
      Primary bedroom
      • Description: Double Closet, On-Suite, Carpet, Clg Fan
      • Level: Main
      • Area: 156
      • Dimensions: 13 x 12
      Bedroom 2
      • Description: Dbl Closet, 2 Windows, Carpet, Clg Fan
      • Level: Main
      • Area: 130
      • Dimensions: 13 x 10
      Bedroom 3
      • Description: Walk-in Closet, Carpet, 2 Windows
      • Level: Main
      • Area: 80
      • Dimensions: 8 x 10
      Bedroom 4
      • Description: Double Closet, Carpet, Ceiling Fan
      • Level: Basement
      • Area: 154
      • Dimensions: 14 x 11
      Bedroom 5
      • Description: Dbl Closet, Carpet, 2 Windows, Clg Fan
      • Level: Basement
      • Area: 168
      • Dimensions: 14 x 12
      Dining room
      • Description: Board & Batten Wall, LVP, Slider to Deck
      • Level: Main
      • Area: 225
      • Dimensions: 15 x 15
      Family room
      • Description: Carpet, Brick Wall, Patio Door
      • Level: Basement
      • Area: 240
      • Dimensions: 16 x 15
      Kitchen
      • Description: White Cabs, SS Appl, Tile Bcksplsh, LVP
      • Level: Main
      • Area: 90
      • Dimensions: 9 x 10
      Living room
      • Description: LVP, Natural Stone Front Gas FP, Clg Fan
      • Level: Main
      • Area: 240
      • Dimensions: 16 x 15
      Heating
      • Electric
      Cooling
      • Central Air
      Appliances
      • Included: Electric Range, Microwave, Dishwasher, Disposal, Refrigerator
      Features
      • Master Bath, 3+ Bedrooms Same Level
      • Flooring: Carpet, Tile, Vinyl
      • Basement: Full
      • Number of fireplaces: 1
      • Fireplace features: Gas
      Interior area
      • Total interior livable area: 2,328 sqft
      • Finished area above ground: 1,252
      • Finished area below ground: 1,076

      Property

      Parking
      • Total spaces: 2
      • Parking features: Concrete, Asphalt
      • Garage spaces: 2
      Features
      • Patio & porch: Deck, Front Porch
      Lot
      • Size: 0.25 Acres
      • Dimensions: 11103
      • Features: Walk-Out
      Details
      • Parcel number: 36241

      Construction

      Type & style
      • Home type: SingleFamily
      • Architectural style: Ranch
      • Property subtype: Single Family Residence
      Materials
      • Brick
      • Foundation: Block
      • Roof: Composition
      Condition
      • Year built: 1969

      Utilities & green energy

      • Sewer: Public Sewer
      • Water: Public

      Community & HOA

      Community
      • Subdivision: Hilltop Heights Addn
      HOA
      • Has HOA: No
      Location
      • Region: Sioux Falls

      Financial & listing details

      • Price per square foot: $183/sqft
      • Tax assessed value: $401,400
      • Annual tax amount: $6,636
      • Date on market: 6/19/2026
      • Road surface type: Curb and Gutter

        Estimated market value

        Not available

        Estimated sales range

        Not available

        Not available

        Price history

        DateEventPrice
        6/19/2026Listed for sale$424,900-2.3%$183/sqft
        Source: Realtor Association of the Sioux Empire #22604546 Report a problem
        11/12/2025Listing removed$434,900$187/sqft
        Source: Realtor Association of the Sioux Empire #22403473 Report a problem
        7/17/2024Listing removed--
        Source: Realtor Association of the Sioux Empire #22403473 Report a problem
        5/29/2024Price change$434,900-3.3%$187/sqft
        Source: Realtor Association of the Sioux Empire #22403473 Report a problem
        5/17/2024Price change$449,900-10%$193/sqft
        Source: Realtor Association of the Sioux Empire #22402757 Report a problem
        4/22/2024Listed for sale$499,900+83.1%$215/sqft
        Source: Realtor Association of the Sioux Empire #22402757 Report a problem
        10/30/2023Sold$273,000$117/sqft
        Source: Public Record Report a problem

        Public tax history

        YearProperty taxesTax assessment
        2025$6,421 +117.3%$401,400 +120.5%
        2024$2,955 -26.5%$182,000 -35.1%
        2023$4,023 -1.8%$280,300 +3.9%
        2022$4,096 +11%$269,800 +14.6%
        2021$3,690 +24%$235,400 +7.6%
        2020$2,975 +6.4%$218,800 +23.1%
        2018$2,796 -0.7%$177,734 +1.5%
        2017$2,815 +0.7%$175,165 +2%
        2016$2,796 +1.4%$171,706 +3.3%
        2015$2,756 +3.8%$166,237
        2014$2,655 +6.9%$166,237 +3.9%
        2013$2,483 $160,042 +1.7%
        2012$2,483 $157,309 -2.4%
        2011-- $161,129
        2010-- $161,129
        2009$2,411 $161,129
        2008-- $161,129 +6.8%
        2007-- $150,872
        Find assessor info on the county website

        Monthly payment

        Est. payment

        Payment breakdown

        Explore the cost of this home by adjusting the details. Changes won't be saved.
        All calculations are estimates and provided by Zillow, Inc. for informational purposes only. Actual amounts may vary.
        HOA fees may include property taxes on listings classified as Co-Ops. Contact the listing agent and/or owner for fee details.
        Mortgage interest rates are dependent on a number of factors, including credit score, down payment, and repayment length. Interest rate data provided by Zillow Group Marketplace, Inc. as of 1/1/1970 from various mortgage lenders with which we have lead or other similar arrangements; the Estimated Payment is an average of those rates.
        See how much you could borrow to make a competitive offer.

        Climate risks

        Neighborhood: 57103

        Getting around

        48 / 100
        Car-Dependent
        16 / 100
        Minimal Transit
        45 / 100
        Somewhat Bikeable

        Nearby schools

        GreatSchools rating
        Schools provided by the listing agent
        • Elementary: Cleveland ES
        • Middle: Ben Reifel Middle School
        • High: Washington HS
        • District: Sioux Falls

        Source: Realtor Association of the Sioux Empire. This data may not be complete. We recommend contacting the local school district to confirm school assignments for this home.

        A local agent can set up tours, give advice and negotiate with sellers.

        A local lender can help you make sure your offer is ready when you are.

        Browse local experts

        Similar homes