Charming spotless 2-bedroom, 1-bath home situated on a double corner lot (100x200). Recent 2022 updates include new lighting, some updated wiring, new kitchen cabinets, stainless steel gas stove, dishwasher, refrigerator, electric water heater, and new kitchen flooring. Enjoy a completely renovated bathroom with walk-in shower. Refinished original hardwood floors in the living room and bedrooms. Additional updates: 16-18 inches of insulation, mostly new plumbing, and a new concrete driveway. Features large closets, ample storage, shed with electricity, and recently serviced central heat & A/C. Roof is approximately 7-8 years old. Average electric, sewer, and water bills are around $100.00. Attached carport for parking. Several fruit trees add a delightful touch. This property has enough space to build a shop or second home. Don't miss out on this great property located close to Wal-Mart in a quiet neighborhood. Priced at $134,900!
Closed
Listed by: United Country Salem Realty • Megan C Simpson • Contact: 573-247-0904
Bought with: Century 21 South Central Realty
Price Unknown
1501 S Louise St, Salem, MO 65560
2beds
850sqft
Single Family Residence
Built in 1968
0.46 Acres Lot
$140,800 Zestimate®
$--/sqft
$854 Estimated rent
Home value
$140,800
$131,000 - $151,000
$854/mo
Zestimate® history
Owner options
List your home for rent
$854/mo
Rent Zestimate®
Find your next renter with Zillow Rental Manager. Plus, with online applications, you can quickly screen prospective tenants – for free.
$854/mo
Rent Zestimate®
Refinance and save
Refinancing to a lower rate could help reduce your monthly payments and save thousands over the life of the loan.
Explore your selling options
Work with a Zillow partner agent
Leverage their expertise and Zillow's premium Showcase listings to get your home seen by more buyers.
Get startedList with your own agent
Get your home in front of millions of buyers by listing it on Zillow.
Learn how to do itSell it yourself
Take full control of how buyers see your home on Zillow by listing For Sale by Owner (FSBO).
List your homeWhat's special
Zillow last checked:
Listing updated:
Listed by:
Megan C Simpson 573-247-0904,
United Country Salem Realty
Bought with:
Bryan K Wisdom, 2008036042
Century 21 South Central Realty
Source: MARIS,MLS#: 24033945 Originating MLS: South Central Board of REALTORS
Originating MLS: South Central Board of REALTORSFacts & features
Interior
Bedrooms & bathrooms
- Bedrooms: 2
- Bathrooms: 1
- Full bathrooms: 1
- Main level bathrooms: 1
- Main level bedrooms: 2
Bedroom
- Features: Floor Covering: Wood, Wall Covering: Some
- Level: Main
- Area: 154
- Dimensions: 11x14
Bedroom
- Features: Floor Covering: Wood, Wall Covering: Some
- Level: Main
- Area: 132
- Dimensions: 11x12
Bathroom
- Features: Floor Covering: Vinyl, Wall Covering: None
- Level: Main
- Area: 48
- Dimensions: 8x6
Kitchen
- Features: Floor Covering: Vinyl, Wall Covering: Some
- Level: Main
- Area: 143
- Dimensions: 13x11
Laundry
- Features: Floor Covering: Vinyl, Wall Covering: Some
- Level: Main
- Area: 77
- Dimensions: 7x11
Living room
- Features: Floor Covering: Wood, Wall Covering: Some
- Level: Main
- Area: 143
- Dimensions: 13x11
Heating
- Forced Air, Natural Gas
Cooling
- Central Air, Electric
Appliances
- Included: Range Hood, Electric Range, Electric Oven, Refrigerator, Electric Water Heater
- Laundry: Main Level
Features
- Custom Cabinetry, Solid Surface Countertop(s), Kitchen/Dining Room Combo
- Flooring: Hardwood
- Windows: Insulated Windows, Tilt-In Windows
- Basement: Crawl Space
- Has fireplace: No
- Fireplace features: None
Interior area
- Total structure area: 850
- Total interior livable area: 850 sqft
- Finished area above ground: 850
Property
Parking
- Total spaces: 1
- Parking features: Covered, Off Street
- Carport spaces: 1
Features
- Levels: One
Lot
- Size: 0.46 Acres
- Dimensions: 100 x 200
- Features: Corner Lot, Level
Details
- Additional structures: Outbuilding
- Parcel number: 086.024000033.001
- Special conditions: Standard
Construction
Type & style
- Home type: SingleFamily
- Architectural style: Traditional,Ranch
- Property subtype: Single Family Residence
Materials
- Wood Siding, Cedar
Condition
- Year built: 1968
Utilities & green energy
- Sewer: Public Sewer
- Water: Public
Community & HOA
Community
- Subdivision: Hamilton
Location
- Region: Salem
Financial & listing details
- Tax assessed value: $42,800
- Annual tax amount: $424
- Date on market: 5/30/2024
- Cumulative days on market: 6 days
- Listing terms: Cash,Conventional,FHA,Other,USDA Loan,VA Loan
- Ownership: Private
- Road surface type: Concrete
Price history
| Date | Event | Price |
|---|---|---|
| 6/28/2024 | Sold | -- |
Source:  MARIS #24033945 Report a problem MARIS #24033945 Report a problem | ||
| 6/5/2024 | Pending sale | $134,900$159/sqft |
Source: MARIS #24033945 Report a problem | ||
| 6/5/2024 | Price change | $134,900$159/sqft |
Source: United Country #24097-33945 Report a problem | ||
| 6/4/2024 | Price change | -- |
Source: United Country #24097-33945 Report a problem | ||
| 5/30/2024 | Listed for sale | $134,900+145.7%$159/sqft |
Source: MARIS #24033945 Report a problem | ||
| 6/7/2021 | Sold | -- |
Source: MARIS #21023887 Report a problem | ||
| 5/14/2021 | Pending sale | $54,900$65/sqft |
Source: MARIS #21023887 Report a problem | ||
| 4/16/2021 | Listed for sale | $54,900$65/sqft |
Source: MARIS #21023887 Report a problem | ||
Public tax history
| Year | Property taxes | Tax assessment |
|---|---|---|
| 2025 | $444 +4.4% | $8,130 |
| 2024 | $425 +0.3% | $8,130 |
| 2023 | $424 +0% | $8,130 |
| 2022 | $424 | $8,130 |
| 2021 | -- | $8,130 |
| 2020 | -- | $8,130 +3.6% |
| 2017 | -- | $7,850 |
| 2016 | -- | $7,850 |
| 2015 | -- | $7,850 |
| 2014 | -- | $7,850 +0.4% |
| 2013 | -- | $7,820 |
| 2011 | -- | -- |
Find assessor info on the county website
Neighborhood: 65560
Nearby homes
- $128,6002 bd-- ba1.2k sqft1500 S Louise St, Salem, MO 65560Off Market
- $37,990-- bd-- ba980 sqft803 W Roosevelt St, Salem, MO 65560Off Market
- $83,9001 bd-- ba868 sqft1507 S Louise St, Salem, MO 65560Off Market
- $214,5003 bd2 ba1.4k sqft1404 S Louise St, Salem, MO 65560Off Market
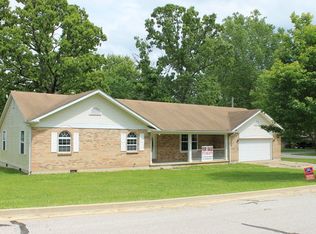
- $106,8003 bd-- ba975 sqft1501 S Gertrude St, Salem, MO 65560Off Market
- $88,9003 bd-- ba864 sqft1503 S Gertrude St, Salem, MO 65560Off Market
- $134,5002 bd0 ba1k sqft1405 S Louise St, Salem, MO 65560Off Market
- $133,0003 bd-- ba1k sqft802 W Glendale St, Salem, MO 65560Off Market
Nearby schools
GreatSchools rating
- NAWm. H. Lynch Elementary SchoolGrades: PK-1Distance: 0.9 mi
- 7/10Salem Middle SchoolGrades: 6-8Distance: 1 mi
- 4/10Salem Sr. High SchoolGrades: 9-12Distance: 1 mi
Schools provided by the listing agent
- Elementary: Wm. H. Lynch Elem.
- Middle: Salem Jr. High
- High: Salem Sr. High
Source: MARIS. This data may not be complete. We recommend contacting the local school district to confirm school assignments for this home.
Sell for more on Zillow
Get a Zillow Showcase℠ listing at no additional cost and you could sell for .
$140,800
2% more
+$2,816
With Zillow Showcase(estimated)
$143,616
- Missouri
- Dent County
- Salem
- 65560
- 1501 S Louise St
Nearby cities
Nearby zip codes
Other Salem Topics
