Skip main navigation
Pending
  • $849,000

    1501 SW 113th Pl, Oklahoma City, OK 73170

    5beds
    4,497sqft
    : 
    Loading
    Get pre-qualified
    Single Family Residence
    Built in 2016
    0.45 Acres Lot
    $823,500 Zestimate®
    $189/sqft
    $83/mo HOA

    What's special

    Sparkling poolHot tubUpstairs balconyOpen-concept floor planProfessional gas rangeSpacious primary suiteSpa-like bath
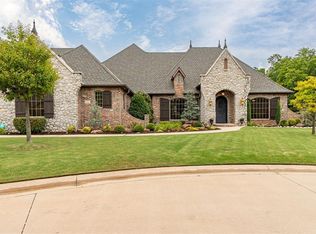
    Tucked inside an exclusive gated, single-street community in SW Oklahoma City, this custom executive home delivers the kind of scale and thoughtful design you've been searching for. The open-concept floor plan flows effortlessly between living spaces, making it equally suited to relaxed family evenings and large-scale entertaining. The chef's kitchen anchors the main level with granite countertops, a professional gas range, built-in refrigerator, a generous center island, and a dedicated pantry. The spacious primary suite is conveniently located downstairs and features a spa-like bath with heated shower floors and dual walk-in closets — a true retreat at the end of the day. A second bedroom with a full bath on the main level offers ideal accommodations for guests or multigenerational living. Head upstairs to find three additional bedrooms alongside a media room complete with a wet bar — perfect for movie nights or game-day gatherings. Step out onto the upstairs balcony for peaceful views of the private backyard below, where a covered patio, sparkling pool, and hot tub create a resort-like setting ideal for year-round enjoyment. Move-in ready with a list of recent improvements including fresh interior paint throughout, new carpet, updated flooring in the hallway and office, and a freshly cleaned and serviced pool and hot tub. This home checks every box. Schedule your visit today!
    49 days
    |
    182
    |
    8
    |

    Zillow last checked:

    Listing updated:

    Listed by:

    Kamie Jones 405-406-8133,

    LRE Realty, LLC

    Source: MLSOK/OKCMAR as distributed by MLS GRID,MLS#: 1231538MLS Logo

      Facts & features

      Interior

      Bedrooms & bathrooms
      • Bedrooms: 5
      • Bathrooms: 5
      • Full bathrooms: 3
      • 1/2 bathrooms: 2
      Heating
      • Has Heating (Unspecified Type)
      Cooling
      • Has cooling: Yes
      Appliances
      • Included: Dishwasher, Disposal, Microwave, Refrigerator, Gas Range
      • Laundry: Laundry Room
      Features
      • Flooring: Carpet, Vinyl, Wood
      • Number of fireplaces: 3
      • Fireplace features: Gas Log
      Interior area
      • Total structure area: 4,497
      • Total interior livable area: 4,497 sqft

      Property

      Parking
      • Total spaces: 3
      • Parking features: Concrete
      • Garage spaces: 3
      Features
      • Levels: Two
      • Stories: 2
      • Patio & porch: Deck, Patio, Porch
      • Exterior features: Balcony
      • Has private pool: Yes
      • Has spa: Yes
      • Spa features: Spa/Hot Tub
      • Fencing: Combination
      Lot
      • Size: 0.45 Acres
      • Features: Cul-De-Sac, Greenbelt
      Details
      • Parcel number: 1501SW113th73170
      • Special conditions: Corporate Approval

      Construction

      Type & style
      • Home type: SingleFamily
      • Architectural style: Contemporary,Dallas
      • Property subtype: Single Family Residence
      Materials
      • Brick & Frame, Stone
      • Foundation: Slab
      Condition
      • Year built: 2016

      Utilities & green energy

      • Utilities for property: Cable Available, High Speed Internet, Public

      Community & HOA

      HOA
      • Has HOA: Yes
      • Services included: Gated Entry, Greenbelt, Common Area Maintenance
      • HOA fee: $1,000 annually
      Location
      • Region: Oklahoma City

      Financial & listing details

      • Price per square foot: $189/sqft
      • Tax assessed value: $759,243
      • Annual tax amount: $10,906
      • Date on market: 5/28/2026

        Estimated market value

        $823,500

        $782,000 - $865,000

        $4,412/mo

        Price history

        DateEventPrice
        6/12/2026Pending sale$849,000$189/sqft
        Source: MLSOK/OKCMAR as distributed by MLS GRID #1231538 Report a problem
        5/28/2026Listed for sale$849,000+17.2%$189/sqft
        Source: MLSOK/OKCMAR as distributed by MLS GRID #1231538 Report a problem
        2/19/2026Sold$724,267-15.3%$161/sqft
        Source: Public Record Report a problem
        8/7/2025Listed for sale$855,000+10.3%$190/sqft
        Source: MLSOK/OKCMAR as distributed by MLS GRID #1183978 Report a problem
        6/8/2023Sold$775,000-3.7%$172/sqft
        Source: MLS Technology, Inc. #2313013 Report a problem
        4/29/2023Pending sale$805,000$179/sqft
        Source: MLSOK/OKCMAR as distributed by MLS GRID #1056809 Report a problem
        4/15/2023Listed for sale$805,000-1.2%$179/sqft
        Source: MLSOK/OKCMAR as distributed by MLS GRID #1056809 Report a problem
        3/29/2023Listing removed--
        Source: Zillow Rentals Report a problem
        3/25/2023Listed for rent$6,000$1/sqft
        Source: Zillow Rentals Report a problem
        2/26/2023Listing removed--
        Source: Coldwell Banker Select Report a problem
        2/8/2023Price change$815,000-1.8%$181/sqft
        Source: Coldwell Banker Select #1031494 Report a problem
        9/29/2022Listed for sale$830,000+11.4%$185/sqft
        Source: MLSOK/OKCMAR as distributed by MLS GRID #1031494 Report a problem
        2/4/2022Sold$745,000-0.6%$166/sqft
        Source: MLSOK/OKCMAR as distributed by MLS GRID #960384 Report a problem
        12/23/2021Pending sale$749,500$167/sqft
        Source: MLSOK/OKCMAR as distributed by MLS GRID #960384 Report a problem
        10/27/2021Listed for sale$749,500$167/sqft
        Source: MLSOK/OKCMAR as distributed by MLS GRID #960384 Report a problem
        7/27/2021Pending sale$749,500+1099.2%$167/sqft
        Source: MLSOK/OKCMAR as distributed by MLS GRID #960384 Report a problem
        11/8/2012Sold$62,500+4.2%$14/sqft
        Source: Public Record Report a problem
        8/16/2005Sold$60,000$13/sqft
        Source: Public Record Report a problem

        Public tax history

        YearProperty taxesTax assessment
        2025$11,173 +2.4%$91,109 +1.7%
        2024$10,906 $89,583 +4.6%
        2023-- $85,644 +20.4%
        2022$8,809 +3.4%$71,123 +3.2%
        2021$8,516 +0.7%$68,909 +1.1%
        2020$8,460 +1%$68,191
        2019$8,376 $68,191
        2018$8,376 $68,191
        2017$8,376 $68,191 +1036.5%
        2016-- $6,000
        2015-- $6,000 -3.8%
        2014-- $6,240
        2013-- $6,240 +29.4%
        2012-- $4,824 +5%
        2011-- $4,594 +5%
        2010-- $4,376 +5%
        2009-- $4,167 +5%
        2008-- $3,969 -44.9%
        2007-- $7,200 +100%
        2006-- $3,600
        2005-- $3,600
        2004-- $3,600
        2003-- $3,600
        2002-- $3,600 +7400%
        2001-- $48
        Find assessor info on the county website

        Monthly payment

        Est. payment

        Payment breakdown

        Explore the cost of this home by adjusting the details. Changes won't be saved.
        All calculations are estimates and provided by Zillow, Inc. for informational purposes only. Actual amounts may vary.
        HOA fees may include property taxes on listings classified as Co-Ops. Contact the listing agent and/or owner for fee details.
        Mortgage interest rates are dependent on a number of factors, including credit score, down payment, and repayment length. Interest rate data provided by Zillow Group Marketplace, Inc. as of 1/1/1970 from various mortgage lenders with which we have lead or other similar arrangements; the Estimated Payment is an average of those rates.
        See how much you could borrow to make a competitive offer.

        Climate risks

        Neighborhood: 73170

        Getting around

        28 / 100
        Car-Dependent
        14 / 100
        Minimal Transit
        31 / 100
        Somewhat Bikeable

        Nearby schools

        GreatSchools rating
        Schools provided by the listing agent
        • Elementary: Red Oak ES
        • Middle: Brink JHS
        • High: Westmoore HS

        Source: MLSOK/OKCMAR as distributed by MLS GRID. This data may not be complete. We recommend contacting the local school district to confirm school assignments for this home.

        A local agent can set up tours, give advice and negotiate with sellers.

        Browse local experts

        Similar homes