Welcome to your perfect summer backyard, perfectly located in the highly desirable city of Keller. From the moment you arrive, you’ll be impressed by the charming curb appeal, spacious 3-car garage, and thoughtfully designed layout that combines comfort, elegance, and functionality. Step inside to discover freshly painted interiors and a bright, airy floor plan that invites you to relax and entertain. The first floor boasts durable and stylish wood-look tile flooring that flows seamlessly through the main living areas, while the upstairs features warm, rich wood floors that add a touch of timeless sophistication. The heart of the home is the kitchen, which offers a sleek new backsplash, ample cabinetry, stainless steel appliances, and generous counter space—making it ideal for cooking, gathering, and everyday living. Retreat to the spacious primary suite, where you’ll find your own private sanctuary. The en-suite bathroom features a charming clawfoot tub, separate glass-enclosed shower, dual vanities, and dual walk-in closets designed to meet all your storage needs. Each secondary bedroom offers comfort and versatility, perfect for a growing family, guests, or home office space. Step outside to your personal backyard paradise. Enjoy warm Texas days swimming in the sparkling pool or lounging under the pergola—an ideal setting for outdoor dining and entertaining. The backyard is private, fully fenced, and perfect for pets including the chickens that could call this new coop their home. For added peace of mind, the home includes a storm shelter—an exceptional feature not often found in the area. Located within walking distance to the highly-rated Shady Grove Elementary School and just minutes from shopping, dining, parks, and major thoroughfares, this home truly has it all. Don’t miss your chance to own this extraordinary property in one of Keller’s most sought-after neighborhoods!
Sold
Price Unknown
1501 Sarah Brooks Dr, Keller, TX 76248
4beds
2,634sqft
Single Family Residence
Built in 1994
0.29 Acres Lot
$562,700 Zestimate®
$--/sqft
$4,753 Estimated rent
Home value
$562,700
$518,000 - $608,000
$4,753/mo
Zestimate® history
Owner options
List your home for rent
$4,753/mo
Rent Zestimate®
Find your next renter with Zillow Rental Manager. Plus, with online applications, you can quickly screen prospective tenants – for free.
$4,753/mo
Rent Zestimate®
Refinance and save
Refinancing to a lower rate could help reduce your monthly payments and save thousands over the life of the loan.
Explore your selling options
Work with a Zillow partner agent
Leverage their expertise and Zillow's premium Showcase listings to get your home seen by more buyers.
Get startedList with your own agent
Get your home in front of millions of buyers by listing it on Zillow.
Learn how to do itSell it yourself
Take full control of how buyers see your home on Zillow by listing For Sale by Owner (FSBO).
List your homeWhat's special
Sparkling poolSleek new backsplashCharming clawfoot tubStainless steel appliancesWood-look tile flooringPersonal backyard paradiseWarm rich wood floors
Zillow last checked:
Listing updated:
Listed by:
Cecily Verloop 0625365 817-481-5882,
Ebby Halliday, REALTORS 817-481-5882
Bought with:
Penni Olatunde
Scott Real Estate
Source: NTREIS,MLS#: 20946441
Facts & features
Interior
Bedrooms & bathrooms
- Bedrooms: 4
- Bathrooms: 3
- Full bathrooms: 2
- 1/2 bathrooms: 1
Primary bedroom
- Features: Ceiling Fan(s), Double Vanity, En Suite Bathroom, Garden Tub/Roman Tub, Separate Shower, Walk-In Closet(s)
- Level: Second
- Dimensions: 18 x 13
Bedroom
- Features: Ceiling Fan(s), Walk-In Closet(s)
- Level: Second
- Dimensions: 13 x 10
Bedroom
- Features: Ceiling Fan(s), Walk-In Closet(s)
- Level: Second
- Dimensions: 12 x 11
Bedroom
- Features: Ceiling Fan(s), Walk-In Closet(s)
- Level: Second
- Dimensions: 14 x 11
Breakfast room nook
- Level: First
- Dimensions: 11 x 14
Dining room
- Features: Ceiling Fan(s)
- Level: First
- Dimensions: 14 x 11
Kitchen
- Features: Kitchen Island, Pantry
- Level: First
- Dimensions: 14 x 14
Laundry
- Features: Built-in Features, Utility Sink
- Level: First
- Dimensions: 9 x 5
Living room
- Features: Ceiling Fan(s), Fireplace
- Level: First
- Dimensions: 15 x 12
Office
- Features: Ceiling Fan(s)
- Level: First
- Dimensions: 15 x 13
Heating
- Central
Cooling
- Central Air, Ceiling Fan(s)
Appliances
- Included: Dishwasher, Electric Oven, Gas Cooktop, Disposal
- Laundry: Washer Hookup, Electric Dryer Hookup, Laundry in Utility Room
Features
- Chandelier, Decorative/Designer Lighting Fixtures, Double Vanity, High Speed Internet, Kitchen Island, Walk-In Closet(s)
- Flooring: Ceramic Tile, Wood
- Windows: Window Coverings
- Has basement: No
- Number of fireplaces: 1
- Fireplace features: Gas Log
Interior area
- Total interior livable area: 2,634 sqft
Property
Parking
- Total spaces: 3
- Parking features: Garage, Garage Door Opener
- Garage spaces: 3
Features
- Levels: Two
- Stories: 2
- Patio & porch: Covered
- Exterior features: Fire Pit
- Pool features: Gunite, In Ground, Pool
- Fencing: Brick
Lot
- Size: 0.29 Acres
Details
- Parcel number: 06102476
Construction
Type & style
- Home type: SingleFamily
- Architectural style: Traditional,Detached
- Property subtype: Single Family Residence
Materials
- Brick
- Foundation: Slab
- Roof: Composition
Condition
- Year built: 1994
Utilities & green energy
- Sewer: Public Sewer
- Water: Public
- Utilities for property: Sewer Available, Water Available
Community & HOA
Community
- Subdivision: Brooks Sarah Estates
HOA
- Has HOA: No
Location
- Region: Keller
Financial & listing details
- Tax assessed value: $556,173
- Annual tax amount: $9,881
- Date on market: 5/27/2025
- Cumulative days on market: 7 days
- Listing terms: Cash,Conventional,FHA,VA Loan
Price history
| Date | Event | Price |
|---|---|---|
| 6/30/2025 | Sold | -- |
Source: NTREIS #20946441 Report a problem | ||
| 6/9/2025 | Pending sale | $568,000$216/sqft |
Source: NTREIS #20946441 Report a problem | ||
| 6/4/2025 | Contingent | $568,000$216/sqft |
Source:  Ebby Halliday Realtors #20946441 Report a problem Ebby Halliday Realtors #20946441 Report a problem | ||
| 5/27/2025 | Listed for sale | $568,000-2.9%$216/sqft |
Source: NTREIS #20946441 Report a problem | ||
| 4/15/2025 | Listing removed | $584,990$222/sqft |
Source: NTREIS #20819430 Report a problem | ||
| 4/9/2025 | Price change | $584,990-1.7%$222/sqft |
Source: NTREIS #20819430 Report a problem | ||
| 1/17/2025 | Listed for sale | $594,900+138.1%$226/sqft |
Source: NTREIS #20819430 Report a problem | ||
| 10/15/2011 | Sold | -- |
Source: Agent Provided Report a problem | ||
| 8/18/2011 | Listed for sale | $249,900$95/sqft |
Source: RE/MAX Premier IV #11645695 Report a problem | ||
| 6/13/2002 | Sold | -- |
Source: Agent Provided Report a problem | ||
Public tax history
| Year | Property taxes | Tax assessment |
|---|---|---|
| 2025 | $7,974 -1.4% | $556,173 |
| 2024 | $8,087 +6.4% | $556,173 +3.6% |
| 2023 | $7,603 -14.3% | $536,791 +15.8% |
| 2022 | $8,872 +2.9% | $463,361 +13.2% |
| 2021 | $8,626 +6.7% | $409,433 +12.8% |
| 2020 | $8,086 -1.5% | $363,115 -0.4% |
| 2019 | $8,209 +1.9% | $364,480 +7.4% |
| 2018 | $8,056 +8.8% | $339,405 +4.3% |
| 2017 | $7,401 +8.9% | $325,306 +13.3% |
| 2016 | $6,799 +5.8% | $287,051 +12.6% |
| 2015 | $6,425 | $255,000 |
| 2014 | $6,425 | $255,000 +5.3% |
| 2013 | -- | $242,100 +2.1% |
| 2012 | -- | $237,100 +7.4% |
| 2011 | -- | $220,800 -0.1% |
| 2010 | -- | $221,100 -4.9% |
| 2009 | -- | $232,500 +5.2% |
| 2008 | -- | $221,000 |
| 2007 | -- | $221,000 |
| 2006 | -- | $221,000 -3.4% |
| 2005 | -- | $228,800 |
| 2004 | -- | $228,800 +15.6% |
| 2003 | -- | $197,900 -0.4% |
| 2002 | -- | $198,600 +4.9% |
| 2001 | -- | $189,400 +4% |
| 2000 | -- | $182,100 |
Find assessor info on the county website
Neighborhood: 76248
Nearby homes
- $533,4004 bd3 ba2.7k sqft1505 Sarah Brooks Dr, Keller, TX 76248Off Market
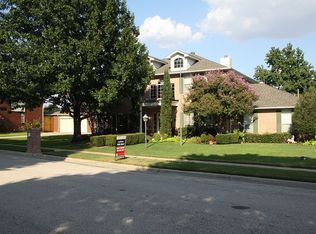
- $544,5004 bd2 ba2.5k sqft1502 Sarah Brooks Dr, Keller, TX 76248Off Market
- $526,4003 bd2 ba1.8k sqft7488 Shady Grove Rd, Keller, TX 76248Off Market
- $504,3004 bd2 ba2.4k sqft1509 Sarah Brooks Dr, Keller, TX 76248Off Market
- $731,0004 bd3 ba3.6k sqft1504 Sarah Brooks Dr, Keller, TX 76248Off Market
- $956,4004 bd3 ba3.8k sqft1600 Willow Glen Ct, Keller, TX 76248Off Market
- $567,7004 bd3 ba2.4k sqft1508 Sarah Brooks Dr, Keller, TX 76248Off Market
- $671,8005 bd3 ba3.2k sqft1509 Colin Ct, Keller, TX 76248Off Market
Nearby schools
GreatSchools rating
- 8/10Shady Grove Elementary SchoolGrades: PK-4Distance: 0.1 mi
- 9/10Indian Springs Middle SchoolGrades: 5-8Distance: 2.1 mi
- 8/10Keller High SchoolGrades: 9-12Distance: 2.4 mi
Schools provided by the listing agent
- Elementary: Shadygrove
- High: Keller
- District: Keller ISD
Source: NTREIS. This data may not be complete. We recommend contacting the local school district to confirm school assignments for this home.
Get a cash offer in 3 minutes
Find out how much your home could sell for in as little as 3 minutes with a no-obligation cash offer.
Estimated market value
$562,700
Get a cash offer in 3 minutes
Find out how much your home could sell for in as little as 3 minutes with a no-obligation cash offer.
Estimated market value
$562,700
- Texas
- Tarrant County
- Keller
- 76248
- 1501 Sarah Brooks Dr
Nearby cities
Nearby neighborhoods
Nearby zip codes
Other Keller Topics
