STUNNING FULLY REMODELED TURN-KEY RESIDENCE WITH PRIVATE IN-GROUND POOL IN THE KNOLL AT OAKMONT! Welcome home to this 2-story masterpiece offering 2,620 sq. ft. of modern luxury living. Situated on an oversized 8,359 sq. ft. lot, this 4-bedroom, 2.5-bathroom home blends contemporary design with peace of mind.
Step inside to an airy, light-filled layout anchored by premium luxury vinyl plank (LVP) flooring flowing seamlessly across the primary living spaces. The chef's kitchen features quartz countertops, updated cabinetry, a modern backsplash, designer fixtures, and brand-new stainless steel appliances. Unwind in the spa-like bathrooms, modernized with custom tiling and upgraded hardware.
Slip out back to discover your private backyard oasis—featuring a sparkling in-ground pool, expanded decking, and meticulous landscaping enclosed in a spacious yard built for summer hosting. Complete with a cozy fireplace, abundant storage, and a 2-car attached garage, this turn-key gem is zoned to top-rated schools including Hawk Elementary (9 10) and Crownover Middle School (8 10). Direct proximity to hiking, biking, and walking paths running through the Oakmont area. Low HOA fee approximately $300 (billed semi-annually). Minutes from local golf, dining, and shopping—don't miss the neighborhood benchmark for luxury living!
Oakmont Country Club Amenities (Separate Tiered Membership) While standard HOA dues cover neighborhood maintenance, residents have direct access to join the Oakmont Country Club, located right inside the community features 18-Hole Championship Golf Course: Featuring 51 sand traps, 6 water hazards, and a practice driving range. Racquet Sports: 4 lighted tennis courts with year-round access, leagues, and private instruction. Swimming & Fitness: Outdoor swimming pool, sun deck, and full fitness facility. Clubhouse & Dining: On-site restaurant, casual dining, sports lounge, locker rooms, and social event hosting.
Sold
Price Unknown
1501 Shadow Crest Dr, Corinth, TX 76210
4beds
2,620sqft
Single Family Residence
Built in 1996
8,363 Square Feet Lot
$473,000 Zestimate®
$--/sqft
$3,250 Estimated rent
Home value
$473,000
$449,000 - $497,000
$3,250/mo
Zestimate® history
Owner options
List your home for rent
$3,250/mo
Rent Zestimate®
Find your next renter with Zillow Rental Manager. Plus, with online applications, you can quickly screen prospective tenants – for free.
$3,250/mo
Rent Zestimate®
Refinance and save
$300/mo
Est. payment
Refinancing to a lower rate could help reduce your monthly payments and save thousands over the life of the loan.
$300/mo
Est. payment
Explore your selling options
Work with a Zillow partner agent
Leverage their expertise and Zillow's premium Showcase listings to get your home seen by more buyers.
Get startedList with your own agent
Get your home in front of millions of buyers by listing it on Zillow.
Learn how to do itSell it yourself
Take full control of how buyers see your home on Zillow by listing For Sale by Owner (FSBO).
List your homeWhat's special
Cozy fireplacePrivate in-ground poolSparkling in-ground poolPrivate backyard oasisSpa-like bathroomsUpdated cabinetryQuartz countertops
Zillow last checked:
Listing updated:
Listed by:
Steven Fowler 0644680,
STEVENSOLDMINE.COM, LLC 571-999-2958
Bought with:
Kyle Talbott, 0591459
Keller Williams Lonestar DFW
Source: NTREIS,MLS#: 21338203
Facts & features
Interior
Bedrooms & bathrooms
- Bedrooms: 4
- Bathrooms: 3
- Full bathrooms: 2
- 1/2 bathrooms: 1
Primary bedroom
- Level: First
- Dimensions: 0 x 0
Living room
- Level: First
- Dimensions: 0 x 0
Living room
- Level: Second
- Dimensions: 0 x 0
Heating
- Central, Electric
Cooling
- Central Air, Ceiling Fan(s), Electric
Appliances
- Included: Dishwasher, Electric Oven, Disposal, Microwave
- Laundry: Washer Hookup, Dryer Hookup
Features
- Decorative/Designer Lighting Fixtures, High Speed Internet, Cable TV
- Flooring: Luxury Vinyl Plank
- Windows: Window Coverings
- Has basement: No
- Number of fireplaces: 1
- Fireplace features: Gas
Interior area
- Total interior livable area: 2,620 sqft
Property
Parking
- Total spaces: 2
- Parking features: Garage
- Attached garage spaces: 2
Features
- Levels: Two
- Stories: 2
- Pool features: Gunite, In Ground, Pool
Lot
- Size: 8,363 Square Feet
Details
- Parcel number: R183945
Construction
Type & style
- Home type: SingleFamily
- Architectural style: Traditional,Detached
- Property subtype: Single Family Residence
Materials
- Brick
- Foundation: Slab
- Roof: Composition
Condition
- Year built: 1996
Utilities & green energy
- Sewer: Public Sewer
- Water: Public
- Utilities for property: Sewer Available, Water Available, Cable Available
Community & HOA
Community
- Features: Other
- Security: Fire Alarm
- Subdivision: The Knoll At Oakmont Ph 2
HOA
- Has HOA: Yes
- Services included: Association Management
- HOA fee: $300 semi-annually
- HOA name: Unknown
- HOA phone: 999-999-9999
Location
- Region: Corinth
Financial & listing details
- Tax assessed value: $398,000
- Annual tax amount: $7,681
- Date on market: 7/22/2026
- Cumulative days on market: 10 days
- Listing terms: Conventional,FHA
Price history
| Date | Event | Price |
|---|---|---|
| 9/10/2026 | Sold | -- |
Source: NTREIS #21338203 Report a problem | ||
| 8/9/2026 | Pending sale | $479,900$183/sqft |
Source: NTREIS #21338203 Report a problem | ||
| 8/2/2026 | Contingent | $479,900$183/sqft |
Source: NTREIS #21338203 Report a problem | ||
| 7/22/2026 | Listed for sale | $479,900$183/sqft |
Source: NTREIS #21338203 Report a problem | ||
Public tax history
| Year | Property taxes | Tax assessment |
|---|---|---|
| 2025 | $2,590 -4.1% | $398,000 -8.8% |
| 2024 | $2,699 +7% | $436,299 +9.7% |
| 2023 | $2,523 -42.6% | $397,690 +10% |
| 2022 | $4,400 +2.2% | $361,536 +10% |
| 2021 | $4,306 +1.9% | $328,669 +6.3% |
| 2020 | $4,227 +3.1% | $309,097 +1.9% |
| 2019 | $4,100 +2.9% | $303,337 +3.4% |
| 2018 | $3,983 +4.9% | $293,412 +10% |
| 2017 | $3,796 | $266,738 +7.9% |
| 2016 | $3,796 +1.4% | $247,257 +7.2% |
| 2015 | $3,745 | $230,598 +7.3% |
| 2014 | $3,745 | $214,930 +8.5% |
| 2013 | $3,745 | $198,153 +2.3% |
| 2012 | -- | $193,747 +0.8% |
| 2011 | -- | $192,284 +3.9% |
| 2010 | -- | $185,068 -0.8% |
| 2009 | -- | $186,614 -0.7% |
| 2007 | $4,038 -1.1% | $187,921 +2% |
| 2006 | $4,084 -0.6% | $184,214 +1.5% |
| 2005 | $4,107 | $181,485 -1.1% |
| 2004 | -- | $183,439 -2.5% |
| 2003 | -- | $188,227 +0.6% |
| 2002 | -- | $187,050 +6.4% |
| 2001 | -- | $175,751 |
Find assessor info on the county website
Neighborhood: Oakmont
Nearby homes
- $417,0004 bd2 ba2k sqft1503 Shadow Crest Dr, Corinth, TX 76210Off Market
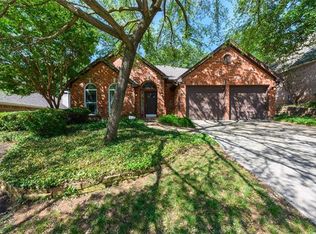
- $309,7003 bd2 ba1.6k sqft2212 Knoll Ridge Dr, Corinth, TX 76210Off Market
- $386,7004 bd2 ba2.1k sqft1505 Shadow Crest Dr, Corinth, TX 76210Off Market

- $457,6003 bd2 ba2.5k sqft2210 Knoll Ridge Dr, Corinth, TX 76210Off Market
- $354,5003 bd2 ba1.8k sqft2213 Knoll Ridge Dr, Corinth, TX 76210Off Market
- $354,8003 bd2 ba2k sqft1500 Shadow Crest Dr, Corinth, TX 76210Off Market
- $438,2004 bd3 ba2.6k sqft2211 Knoll Ridge Dr, Corinth, TX 76210Off Market
- $390,4004 bd2 ba2.4k sqft2215 Knoll Ridge Dr, Corinth, TX 76210Off Market
Nearby schools
GreatSchools rating
- 9/10Hawk Elementary SchoolGrades: PK-5Distance: 0.9 mi
- 8/10Crownover Middle SchoolGrades: 6-8Distance: 0.9 mi
- 7/10Guyer High SchoolGrades: 9-12Distance: 2.3 mi
Schools provided by the listing agent
- Elementary: Hawk
- Middle: Crownover
- High: Guyer
- District: Denton ISD
Source: NTREIS. This data may not be complete. We recommend contacting the local school district to confirm school assignments for this home.
Get a cash offer in 3 minutes
Find out how much your home could sell for in as little as 3 minutes with a no-obligation cash offer.
Estimated market value
$473,000
Get a cash offer in 3 minutes
Find out how much your home could sell for in as little as 3 minutes with a no-obligation cash offer.
Estimated market value
$473,000
- Texas
- Denton County
- Corinth
- 76210
- Oakmont
- 1501 Shadow Crest Dr
