Located just over an hour from Chicago and mere steps from Lake Michigan, this beautifully updated 5-bedroom, 3.5-bath home offers the perfect blend of luxury, comfort, and convenience. Situated within walking distance to the charming restaurants, boutiques, and shops of downtown New Buffalo, this home puts everything you love about lake living right at your doorstep.
Freshly painted throughout, the home features a stunning new kitchen with quartz countertops, a waterfall-edge island, and a sleek stainless appliance package--ideal for entertaining or quiet nights in. The cozy living room centers around a stone fireplace, providing warmth and ambiance year-round.
Sold
$800,000
1501 Shore Dr, New Buffalo, MI 49117
5beds
2,039sqft
Single Family Residence
Built in 1960
9,583 Square Feet Lot
$806,800 Zestimate®
$392/sqft
$6,836 Estimated rent
Home value
$806,800
$670,000 - $976,000
$6,836/mo
Zestimate® history
Owner options
List your home for rent
$6,836/mo
Rent Zestimate®
Find your next renter with Zillow Rental Manager. Plus, with online applications, you can quickly screen prospective tenants – for free.
$6,836/mo
Rent Zestimate®
Refinance and save
$5,148/mo
Est. payment
Refinancing to a lower rate could help reduce your monthly payments and save thousands over the life of the loan.
$5,148/mo
Est. payment
Explore your selling options
Work with a Zillow partner agent
Leverage their expertise and Zillow's premium Showcase listings to get your home seen by more buyers.
Get startedList with your own agent
Get your home in front of millions of buyers by listing it on Zillow.
Learn how to do itSell it yourself
Take full control of how buyers see your home on Zillow by listing For Sale by Owner (FSBO).
List your homeWhat's special
Freshly painted throughoutWaterfall-edge islandQuartz countertopsStone fireplaceStunning new kitchenSleek stainless appliance package
Zillow last checked:
Listing updated:
Listed by:
Peggy Sayre 630-643-2853,
Coldwell Banker Realty,
Mara Walsh 773-220-9062,
Coldwell Banker Realty
Bought with:
Chad Gradowski, 6506040711
Coldwell Banker Realty
Source: MichRIC,MLS#: 26007591
Facts & features
Interior
Bedrooms & bathrooms
- Bedrooms: 5
- Bathrooms: 4
- Full bathrooms: 3
- 1/2 bathrooms: 1
- Main level bedrooms: 4
Primary bedroom
- Level: Main
- Area: 299
- Dimensions: 23.00 x 13.00
Bedroom 2
- Level: Main
- Area: 130
- Dimensions: 13.00 x 10.00
Bedroom 3
- Level: Main
- Area: 132
- Dimensions: 12.00 x 11.00
Bedroom 4
- Level: Main
- Area: 110
- Dimensions: 10.00 x 11.00
Bedroom 5
- Level: Basement
- Area: 126
- Dimensions: 14.00 x 9.00
Primary bathroom
- Level: Main
- Area: 48
- Dimensions: 6.00 x 8.00
Bathroom 2
- Level: Main
- Area: 40
- Dimensions: 5.00 x 8.00
Bathroom 3
- Level: Main
- Area: 20
- Dimensions: 5.00 x 4.00
Bathroom 4
- Level: Basement
- Area: 70
- Dimensions: 7.00 x 10.00
Dining room
- Level: Main
- Area: 247
- Dimensions: 19.00 x 13.00
Family room
- Level: Main
- Area: 520
- Dimensions: 26.00 x 20.00
Kitchen
- Level: Main
- Area: 169
- Dimensions: 13.00 x 13.00
Laundry
- Level: Basement
- Area: 54
- Dimensions: 9.00 x 6.00
Living room
- Level: Main
- Area: 300
- Dimensions: 15.00 x 20.00
Office
- Level: Basement
- Area: 90
- Dimensions: 10.00 x 9.00
Other
- Description: Study
- Level: Basement
- Area: 90
- Dimensions: 10.00 x 9.00
Other
- Description: Storage 1
- Level: Basement
- Area: 650
- Dimensions: 25.00 x 26.00
Other
- Description: Storage 2
- Level: Basement
- Area: 280
- Dimensions: 20.00 x 14.00
Recreation
- Level: Basement
- Area: 756
- Dimensions: 21.00 x 36.00
Utility room
- Level: Basement
- Area: 49
- Dimensions: 7.00 x 7.00
Heating
- Forced Air
Cooling
- Central Air
Appliances
- Included: Dishwasher, Microwave, Range, Refrigerator
- Laundry: Gas Dryer Hookup, In Basement, Laundry Room
Features
- Sauna, Center Island, Eat-in Kitchen
- Flooring: Carpet, Ceramic Tile, Wood
- Windows: Skylight(s), Screens, Insulated Windows
- Basement: Full
- Number of fireplaces: 2
- Fireplace features: Living Room
Interior area
- Total structure area: 2,039
- Total interior livable area: 2,039 sqft
- Finished area below ground: 1,094
Property
Parking
- Total spaces: 2
- Parking features: Garage Faces Side, Garage Door Opener, Attached
- Garage spaces: 2
Features
- Stories: 1
- Has private pool: Yes
- Pool features: In Ground
- Fencing: Chain Link,Front Yard,Privacy
- Waterfront features: Lake
- Body of water: Lake Michigan
Lot
- Size: 9,583 Square Feet
- Dimensions: 99 x 99 x 99 x 97
- Features: Corner Lot, Level, Sidewalk, Cul-De-Sac, Shrubs/Hedges
Details
- Parcel number: 116200090026140
- Zoning description: res
Construction
Type & style
- Home type: SingleFamily
- Architectural style: Ranch
- Property subtype: Single Family Residence
Materials
- Brick, Vinyl Siding
- Roof: Shingle
Condition
- New construction: No
- Year built: 1960
Utilities & green energy
- Sewer: Public Sewer
- Water: Public
- Utilities for property: Natural Gas Available, Electricity Available, Cable Available, Natural Gas Connected, Cable Connected
Community & HOA
Community
- Security: Smoke Detector(s), Security System
- Subdivision: Sunset Shores
HOA
- Has HOA: Yes
- Amenities included: Beach Area, Playground
- Services included: Other
- HOA fee: $75 annually
Location
- Region: New Buffalo
Financial & listing details
- Price per square foot: $392/sqft
- Tax assessed value: $136,288
- Annual tax amount: $6,059
- Date on market: 3/2/2026
- Listing terms: Cash,Conventional
- Electric utility on property: Yes
- Road surface type: Paved
Price history
| Date | Event | Price |
|---|---|---|
| 6/12/2026 | Sold | $800,000-5.8%$392/sqft |
Source:  MichRIC #26007591 Report a problem MichRIC #26007591 Report a problem | ||
| 3/30/2026 | Contingent | $849,000$416/sqft |
Source: MichRIC #26007591 Report a problem | ||
| 3/2/2026 | Listed for sale | $849,000-5.6%$416/sqft |
Source: MichRIC #26007591 Report a problem | ||
| 1/1/2026 | Listing removed | $899,000$441/sqft |
Source: MichRIC #25036655 Report a problem | ||
| 12/22/2025 | Listed for sale | $899,000$441/sqft |
Source: MichRIC #25036655 Report a problem | ||
| 11/17/2025 | Contingent | $899,000$441/sqft |
Source: MichRIC #25036655 Report a problem | ||
| 9/15/2025 | Price change | $899,000-5.3%$441/sqft |
Source: MichRIC #25036655 Report a problem | ||
| 7/24/2025 | Listed for sale | $949,000$465/sqft |
Source: MichRIC #25036655 Report a problem | ||
Public tax history
| Year | Property taxes | Tax assessment |
|---|---|---|
| 2025 | $6,059 +1.5% | $367,900 +23.9% |
| 2024 | $5,967 | $296,900 +12.3% |
| 2023 | -- | $264,400 +7.4% |
| 2022 | $5,413 | $246,200 +4.5% |
| 2021 | -- | $235,700 +11.5% |
| 2020 | $5,250 +2.4% | $211,400 +24.6% |
| 2019 | $5,127 -1.1% | $169,600 +10.2% |
| 2018 | $5,183 +1.9% | $153,900 -0.3% |
| 2017 | $5,086 +0.3% | $154,400 +0.9% |
| 2016 | $5,072 +51.7% | $153,000 +41.1% |
| 2015 | $3,344 | $108,400 +3.7% |
| 2014 | -- | $104,500 -2.2% |
| 2013 | -- | $106,800 +4.8% |
| 2012 | -- | $101,900 -13.4% |
| 2011 | -- | $117,700 -42.8% |
| 2010 | -- | $205,600 -8.8% |
| 2009 | -- | $225,400 +11.3% |
| 2008 | -- | $202,500 +70.9% |
| 2007 | -- | $118,500 -0.4% |
| 2006 | -- | $119,000 +0.8% |
| 2005 | -- | $118,000 +11% |
| 2004 | -- | $106,300 +1.7% |
| 2003 | -- | $104,500 +15.5% |
| 2002 | -- | $90,513 +3.9% |
| 2001 | -- | $87,100 |
Find assessor info on the county website
Neighborhood: 49117
Nearby homes
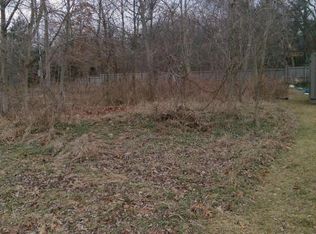
- $453,8007,405 Square Feet1430 W Water St, New Buffalo, MI 49117Off Market
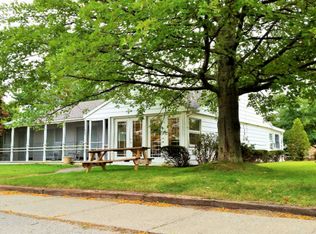
- $584,5004 bd2 ba1.6k sqft1425 W Shore Dr, New Buffalo, MI 49117Off Market

- $764,6003 bd2 ba1.6k sqft1425 Shore Dr, New Buffalo, MI 49117Off Market
- $594,7002 bd3 ba1.1k sqft600 Water #142 & 143, New Buffalo, MI 49117Off Market
- $602,600-- bd2 ba2.4k sqft1420 W Water St, New Buffalo, MI 49117Off Market
- $988,400-- bd3 ba1k sqft1436 Shore Dr, New Buffalo, MI 49117Off Market
- $1,355,6004 bd4 ba2.3k sqft1501 W Water St SUITE 24, New Buffalo, MI 49117Off Market
- $1,942,500-- bd2 ba3k sqft1424 Shore Dr, New Buffalo, MI 49117Off Market
Nearby schools
GreatSchools rating
- 8/10New Buffalo Elementary SchoolGrades: PK-5Distance: 0.6 mi
- 9/10New Buffalo Middle SchoolGrades: 6-8Distance: 1.8 mi
- 7/10New Buffalo Senior High SchoolGrades: 9-12Distance: 1.8 mi
Get a cash offer in 3 minutes
Find out how much your home could sell for in as little as 3 minutes with a no-obligation cash offer.
Estimated market value
$806,800
Get a cash offer in 3 minutes
Find out how much your home could sell for in as little as 3 minutes with a no-obligation cash offer.
Estimated market value
$806,800
- Michigan
- Berrien County
- New Buffalo
- 49117
- 1501 Shore Dr
Nearby cities
Nearby neighborhoods
Nearby zip codes
Other New Buffalo Topics
